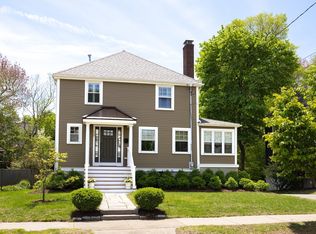
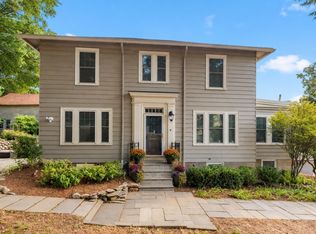
118 Oakdale Road. This inviting single-family home offers a versatile layout with 4 bedrooms and 3 full bathrooms, providing ample space for comfortable living, entertaining, and everyday life. Set on a desirable residential street in Newton, this home combines the appeal of a neighborhood setting with convenient access to the city's many amenities. Enjoy close proximity to Newton's highly regarded public schools, neighborhood parks, shopping, dining, and everyday conveniences. The surrounding area offers easy access to the vibrant areas of Newton Centre and Newton Highlands where you'll find a variety of restaurants, cafés, boutiques, grocery stores, and local services. Convenient transportation options and access to major routes further enhance the location. With its generous bedroom count, three full baths, and sought-after Newton location, this property presents an excellent opportunity to enjoy the space and convenience of a single-family home in a well-established community. Virtual Tour is Available.
For sale
$1,250,000
118 Oakdale Rd, Newton, MA 02461
4beds
1,786sqft
Single Family Residence
Built in 1930
6,528 Square Feet Lot
$1,244,400 Zestimate®
$700/sqft
$-- HOA
What's special
Generous bedroom countDesirable residential streetVersatile layout
- 13 hours
- 224
- 29
Zillow last checked:
Listing updated:
Listed by:
Sanford Lui 617-818-4002,
Giant Realty 617-826-9689,
Sanford Lui Group 617-888-2829
Source: MLS PIN,MLS#: 73585019
Facts & features
Interior
Bedrooms & bathrooms
- Bedrooms: 4
- Bathrooms: 3
- Full bathrooms: 3
Primary bathroom
- Features: No
Heating
- Electric
Cooling
- Window Unit(s)
Appliances
- Included: Electric Water Heater, Range, Refrigerator, Washer, Dryer
Features
- Flooring: Wood
- Basement: Full
- Number of fireplaces: 1
Interior area
- Total structure area: 1,786
- Total interior livable area: 1,786 sqft
- Finished area above ground: 1,786
Property
Parking
- Total spaces: 3
- Parking features: Attached, Paved Drive, Off Street
- Attached garage spaces: 1
- Uncovered spaces: 2
Lot
- Size: 6,528 Square Feet
Details
- Parcel number: M:0081 B:0025 L:0006,704387
- Zoning: SR3
Construction
Type & style
- Home type: SingleFamily
- Architectural style: Colonial
- Property subtype: Single Family Residence
Materials
- Foundation: Other
Condition
- Year built: 1930
Utilities & green energy
- Sewer: Public Sewer
- Water: Public
Community & HOA
Community
- Features: Highway Access, Public School
HOA
- Has HOA: No
Location
- Region: Newton
Financial & listing details
- Price per square foot: $700/sqft
- Tax assessed value: $1,036,800
- Annual tax amount: $10,047
- Date on market: 10/1/2026
Estimated market value
$1,244,400
$1.18M - $1.31M
$5,116/mo
Price history
| Date | Event | Price |
|---|---|---|
| 10/1/2026 | Listed for sale | $1,250,000+140.4%$700/sqft |
Source: MLS PIN #73585019 Report a problem | ||
| 7/15/2003 | Sold | $520,000$291/sqft |
Source: Public Record Report a problem | ||
Public tax history
| Year | Property taxes | Tax assessment |
|---|---|---|
| 2025 | $9,677 +3.4% | $987,400 +3% |
| 2024 | $9,356 +5.1% | $958,600 +9.6% |
| 2023 | $8,904 +4.5% | $874,700 +8% |
| 2022 | $8,520 +3.6% | $809,900 +6% |
| 2021 | $8,222 +3.1% | $764,100 |
| 2020 | $7,977 +2.9% | $764,100 +3% |
| 2019 | $7,752 +4.8% | $741,800 +8.5% |
| 2018 | $7,397 +3.2% | $683,600 +6% |
| 2017 | $7,171 +4.5% | $644,900 +7% |
| 2016 | $6,859 +4.9% | $602,700 +7% |
| 2015 | $6,540 -0.1% | $563,300 +4.3% |
| 2014 | $6,544 +5.5% | $539,900 |
| 2013 | $6,203 +2.9% | $539,900 |
| 2012 | $6,031 +6.7% | $539,900 +4.1% |
| 2011 | $5,654 +5.7% | $518,700 +1% |
| 2010 | $5,349 +2.4% | $513,800 -2% |
| 2009 | $5,222 +2.7% | $524,300 |
| 2008 | $5,086 -1.3% | $524,300 -5.1% |
| 2007 | $5,155 +2.7% | $552,500 +3% |
| 2006 | $5,021 +3.7% | $536,400 +5% |
| 2005 | $4,843 0% | $510,900 +7.6% |
| 2004 | $4,844 +4.7% | $474,900 +12.1% |
| 2003 | $4,626 +9.9% | $423,600 |
| 2002 | $4,211 +9.3% | $423,600 +32.5% |
| 2000 | $3,854 +4.8% | $319,600 +9.9% |
| 1999 | $3,679 | $290,800 |
Find assessor info on the county website
Monthly payment
Est. payment
Payment breakdown
Explore the cost of this home by adjusting the details. Changes won't be saved.Climate risks
Neighborhood: Newton Upper Falls
Nearby schools
Schools provided by the listing agent
- Elementary: Countryside
- Middle: Brown
- High: Newton South
Source: MLS PIN. This data may not be complete. We recommend contacting the local school district to confirm school assignments for this home.
Similar homes
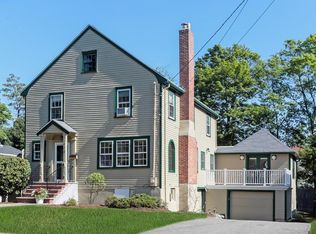
- $1,285,0003 bd2 ba1.9k sqft71 Parker Ave, Newton, MA 02459For Sale
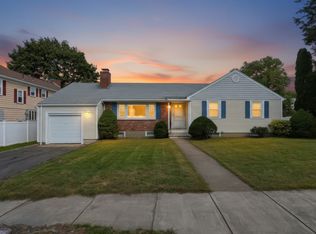 MLS ID #73583755, The Baker Team, Keller Williams Realty. MLS PIN
 - $1,249,5003 bd3 ba1.7k sqft80 Wade St, Newton, MA 02461For Sale
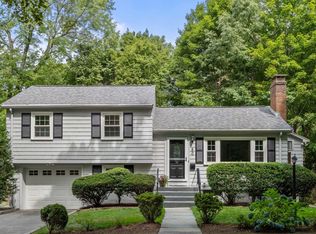 MLS ID #73574763, Ilene Solomon, Coldwell Banker Realty - Newton. MLS PIN
 - $1,365,0003 bd2 ba1.7k sqft3 Daniel St, Newton, MA 02459For Sale
 MLS ID #73584615, Paul Whaley/Charlie Ring Team, Coldwell Banker Realty - Boston. MLS PIN
 - $1,300,0003 bd3 ba1.8k sqft39 Charlemont St, Newton, MA 02461For Sale
 MLS ID #73576454, William T. Matt, WT Matt Realty. MLS PIN
