Opportunity Knocks! Set in the highly desirable West Newton Hill neighborhood, 26 Fairfax Street offers an exciting opportunity to create the home of your dreams in an exceptional location. With 1,965 square feet of living space, this single-family property is brimming with potential for thoughtful renovation, modern updates, and a fresh vision that will bring out its full promise. Hardwood floors throughout provide a timeless foundation for your transformation. The main level features a living room, dining room, den or home office, half bath, and a full-sized kitchen ready for fresh vision or new finishes. Just off the living room, a charming screened-in room offers the perfect starting point for a cozy retreat or a seamless connection to outdoor living. The good-sized backyard is ready to be maximized, with room to create your own outdoor oasis for entertaining, gardening, or possibly an addition. Upstairs, the primary suite offers an en-suite bath and generous closet space, complemented by two additional bedrooms, one currently configured as a laundry room with additional closets. A walk-up attic and full basement provide even more possibilities for expanded living space, a home office, recreation room, or additional storage. Enjoy the appeal of an established neighborhood with convenient access to Peirce Middle School, Routes 90 and 95, commuter rail, downtown Boston, and the greater Boston area. A wonderful opportunity to invest in location, envision the possibilities, and make this West Newton home your own!
Pending
$1,275,000
26 Fairfax St, Newton, MA 02465
3beds
1,965sqft
Single Family Residence
Built in 1935
8,750 Square Feet Lot
$1,465,300 Zestimate®
$649/sqft
$-- HOA
What's special
Den or home officeGood-sized backyardDining roomFull basementCharming screened-in roomWalk-up atticHardwood floors throughout
- 36 days
- 361
- 11
Likely to sell faster than
Zillow last checked:
Listing updated:
Listed by:
Shaun Ulloa 617-359-0359,
Choose Boston, LLC 617-388-9336
Source: MLS PIN,MLS#: 73589697
Facts & features
Interior
Bedrooms & bathrooms
- Bedrooms: 3
- Bathrooms: 3
- Full bathrooms: 2
- 1/2 bathrooms: 1
Primary bedroom
- Features: Walk-In Closet(s), Closet, Flooring - Hardwood
- Level: Second
Bedroom 2
- Features: Closet, Flooring - Hardwood
- Level: Second
Bedroom 3
- Features: Closet, Flooring - Hardwood
- Level: Second
Primary bathroom
- Features: Yes
Bathroom 1
- Features: Bathroom - Half
- Level: First
Bathroom 2
- Features: Bathroom - Full, Bathroom - With Tub & Shower, Flooring - Laminate
- Level: Second
Bathroom 3
- Features: Bathroom - Full, Bathroom - Tiled With Tub & Shower, Flooring - Stone/Ceramic Tile
- Level: Second
Dining room
- Features: Flooring - Hardwood, Lighting - Overhead
- Level: First
Family room
- Features: Flooring - Hardwood
Kitchen
- Features: Flooring - Laminate, Gas Stove
- Level: First
Living room
- Features: Flooring - Hardwood
- Level: First
Heating
- Forced Air, Natural Gas
Cooling
- None
Appliances
- Included: Gas Water Heater, Range, Dishwasher, Washer, Dryer
- Laundry: Second Floor, Electric Dryer Hookup, Washer Hookup
Features
- Den, Sun Room
- Flooring: Hardwood, Flooring - Wall to Wall Carpet, Flooring - Wood
- Basement: Full,Sump Pump
- Number of fireplaces: 1
- Fireplace features: Living Room
Interior area
- Total structure area: 1,965
- Total interior livable area: 1,965 sqft
- Finished area above ground: 1,965
Property
Parking
- Total spaces: 3
- Parking features: Attached, Paved Drive, Off Street
- Attached garage spaces: 1
- Uncovered spaces: 2
Features
- Patio & porch: Screened
- Exterior features: Porch - Screened, Fenced Yard
- Fencing: Fenced
Lot
- Size: 8,750 Square Feet
- Features: Level
Details
- Parcel number: M:0032 B:0030 L:0003,688070
- Zoning: SR1
Construction
Type & style
- Home type: SingleFamily
- Architectural style: Colonial
- Property subtype: Single Family Residence
Materials
- Foundation: Stone
- Roof: Shingle
Condition
- Year built: 1935
Utilities & green energy
- Electric: 100 Amp Service
- Sewer: Public Sewer
- Water: Public
- Utilities for property: for Gas Range, for Electric Dryer, Washer Hookup
Community & HOA
Community
- Features: Public Transportation, Shopping, Walk/Jog Trails, Medical Facility, Highway Access, House of Worship, Public School
HOA
- Has HOA: No
Location
- Region: Newton
Financial & listing details
- Price per square foot: $649/sqft
- Tax assessed value: $1,427,600
- Annual tax amount: $13,833
- Date on market: 10/12/2026
Estimated market value
$1,465,300
$1.32M - $1.63M
$4,196/mo
Price history
| Date | Event | Price |
|---|---|---|
| 11/3/2026 | Pending sale | $1,275,000$649/sqft |
Source: MLS PIN #73589697 Report a problem | ||
| 10/21/2026 | Contingent | $1,275,000$649/sqft |
Source: MLS PIN #73589697 Report a problem | ||
| 10/12/2026 | Listed for sale | $1,275,000$649/sqft |
Source: MLS PIN #73589697 Report a problem | ||
| 2/15/2020 | Listing removed | -- |
Source: Auction.com Report a problem | ||
| 1/30/2020 | Listed for sale | -- |
Source: Auction.com Report a problem | ||
Public tax history
| Year | Property taxes | Tax assessment |
|---|---|---|
| 2025 | $13,324 +3.4% | $1,359,600 +3% |
| 2024 | $12,883 +5.5% | $1,320,000 +10% |
| 2023 | $12,215 +4.5% | $1,199,900 +8% |
| 2022 | $11,688 +3.6% | $1,111,000 +6% |
| 2021 | $11,278 +3.1% | $1,048,100 |
| 2020 | $10,942 +2.9% | $1,048,100 +3% |
| 2019 | $10,634 +4.2% | $1,017,600 +7.9% |
| 2018 | $10,208 +3.1% | $943,400 +6% |
| 2017 | $9,897 +4.6% | $890,000 +7% |
| 2016 | $9,466 +4.9% | $831,800 +7% |
| 2015 | $9,026 0% | $777,400 +4.4% |
| 2014 | $9,027 +5.5% | $744,800 |
| 2013 | $8,558 +2.9% | $744,800 |
| 2012 | $8,319 +3% | $744,800 +0.5% |
| 2011 | $8,078 +2.6% | $741,100 -2% |
| 2010 | $7,872 +2.4% | $756,200 -2% |
| 2009 | $7,685 +2.7% | $771,600 |
| 2008 | $7,485 -2.4% | $771,600 -6.1% |
| 2007 | $7,670 +2.7% | $822,100 +3% |
| 2006 | $7,471 +3.7% | $798,200 +5% |
| 2005 | $7,207 +1.9% | $760,200 +9.6% |
| 2004 | $7,073 +4.6% | $693,400 +12% |
| 2003 | $6,761 +9.9% | $619,100 |
| 2002 | $6,154 +5.5% | $619,100 +28% |
| 2000 | $5,831 +14.4% | $483,500 +19.9% |
| 1999 | $5,099 | $403,100 |
Find assessor info on the county website
Monthly payment
Est. payment
Payment breakdown
Explore the cost of this home by adjusting the details. Changes won't be saved.Climate risks
Neighborhood: West Newton
Nearby schools
Schools provided by the listing agent
- Elementary: Peirce Elementary
Source: MLS PIN. This data may not be complete. We recommend contacting the local school district to confirm school assignments for this home.
Similar homes
- $1,298,0003 bd2 ba1.9k sqft69 Maynard St, Newton, MA 02465For Sale
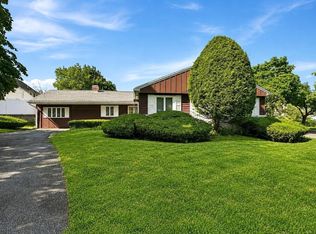 MLS ID #73585105, Yu Liu, StartPoint Realty. MLS PIN
- $1,350,0004 bd4 ba2.7k sqft231 Waltham St, Newton, MA 02465For Sale
 MLS ID #73593145, Christine Xie, Denkar Realty Group. MLS PIN
- $1,245,0005 bd3 ba2.1k sqft305 Central St, Newton, MA 02466For Sale
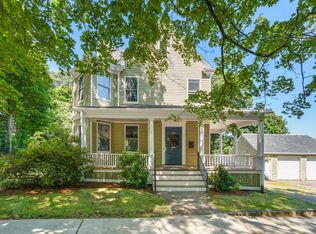 MLS ID #73580381, Adams & Co. Team, Real Broker MA, LLC. MLS PIN
- $1,250,0005 bd3 ba2.4k sqft39 Holman Rd, Newton, MA 02466For Sale
 MLS ID #73540949, The Apex Team, Apex Realty Group, LLC. MLS PIN
