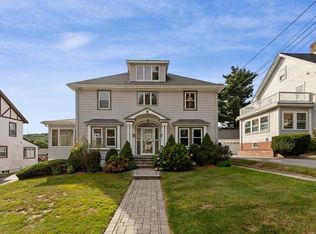
For the discerning buyer, this architecturally exquisite home was custom-built in the 1880s and has been custom renovated to preserve and celebrate its late Aesthetic and early Craftsman heritage. From soaring coffered ceilings and intricate paneling to custom fireplaces, original built-ins, stained glass and exquisite spandrel fretwork, every room reveals craftsmanship rarely found in today’s homes. The stunning kitchen exemplifies modern functionality, offering abundant custom cabinetry, quartz countertops, an oversized island and an externally vented induction cooktop. French doors open directly to the mahogany deck, creating an effortless connection to the outdoors—perfect for morning coffee, al fresco dining or relaxing at the end of the day. The dining room is a true showpiece, wrapped in intricate spandrel fretwork and anchored by original built-ins and a custom fireplace. The oversized living room is equally impressive, with coffered ceilings, custom fireplace, stained glass and a distinctive round nook that invites chess, checkers or intimate conversation. Custom paneling frames the regal staircase to the 2nd floor, where 4 bedrooms await. The newly crafted primary suite features multiple closets, a dedicated dressing room and ensuite bath. The 2nd and 3rd bedrooms offer their own charm, while the 4th bedroom provides flexibility as a home office, nursery or guest room. For the adventurous, climb the steep stairs to the top floor and discover a huge lounge and bonus 5th bedroom with vaulted ceilings and skylights—an ideal retreat for getting away from it all. Double sized lot offers a large, lush front lawn, rear patio and mahogany deck that create a private, inviting outdoor setting. A dual-access driveway enters from Brown Ave and exits onto Ada St, while the custom shed provides easy storage or flex space. The large unfinished basement also offers loads of clean storage space. Infrastructure and major systems have been comprehensively updated, including electrical, plumbing, windows, kitchen, baths, roof, exterior, decks, and landscaping—allowing the next owner to enjoy the beauty and craftsmanship of a historic home with the confidence of modern updates. More than a residence, this is a remarkable piece of architectural history—thoughtfully preserved, beautifully renewed, and truly distinctive.
For sale
Price cut: $40K (10/8)
$1,499,000
41 Brown Ave, Roslindale, MA 02131
5beds
3,117sqft
Single Family Residence
Built in 1885
0.26 Acres Lot
$1,461,000 Zestimate®
$481/sqft
$-- HOA
What's special
Mahogany deckRear patioDouble sized lotOriginal built-insQuartz countertopsPrivate inviting outdoor settingDual-access driveway
- 29 days
- 657
- 48
Zillow last checked:
Listing updated:
Listed by:
Michaela Hellman 617-202-7785,
Redfin Corp. 617-340-7803
Source: MLS PIN,MLS#: 73577856
Facts & features
Interior
Bedrooms & bathrooms
- Bedrooms: 5
- Bathrooms: 3
- Full bathrooms: 2
- 1/2 bathrooms: 1
Primary bedroom
- Features: Bathroom - Full, Walk-In Closet(s), Flooring - Hardwood, Dressing Room, Recessed Lighting
- Level: Second
Bedroom 2
- Features: Closet, Flooring - Hardwood, Lighting - Overhead
- Level: Second
Bedroom 3
- Features: Closet, Flooring - Hardwood, Lighting - Overhead
- Level: Second
Bedroom 4
- Features: Closet, Flooring - Hardwood, Lighting - Overhead
- Level: Second
Bedroom 5
- Features: Skylight, Cathedral Ceiling(s), Flooring - Hardwood, Recessed Lighting
- Level: Third
Primary bathroom
- Features: Yes
Bathroom 1
- Features: Bathroom - Half, Flooring - Hardwood, Lighting - Overhead
- Level: First
Bathroom 2
- Features: Bathroom - Full, Bathroom - Tiled With Shower Stall, Flooring - Stone/Ceramic Tile, Recessed Lighting
- Level: Second
Bathroom 3
- Features: Bathroom - Full, Bathroom - With Tub & Shower, Flooring - Stone/Ceramic Tile, Recessed Lighting
- Level: Second
Dining room
- Features: Coffered Ceiling(s), Closet/Cabinets - Custom Built, Flooring - Hardwood, Lighting - Overhead
- Level: First
Kitchen
- Features: Flooring - Hardwood, Countertops - Stone/Granite/Solid, Kitchen Island, Deck - Exterior, Exterior Access, Recessed Lighting, Stainless Steel Appliances, Lighting - Pendant
- Level: First
Living room
- Features: Coffered Ceiling(s), Flooring - Hardwood, Window(s) - Stained Glass, Lighting - Overhead, Crown Molding
- Level: First
Heating
- Forced Air, Electric, Fireplace
Cooling
- Central Air
Appliances
- Included: Electric Water Heater, Water Heater, Disposal, Microwave, ENERGY STAR Qualified Refrigerator, ENERGY STAR Qualified Dryer, ENERGY STAR Qualified Dishwasher, ENERGY STAR Qualified Washer, Range, Plumbed For Ice Maker
- Laundry: Second Floor, Electric Dryer Hookup, Washer Hookup
Features
- Cathedral Ceiling(s), Recessed Lighting, Coffered Ceiling(s), Lighting - Overhead, Crown Molding, Foyer
- Flooring: Wood, Tile, Flooring - Hardwood
- Windows: Skylight(s), Insulated Windows
- Basement: Full,Unfinished
- Number of fireplaces: 3
- Fireplace features: Dining Room, Living Room
Interior area
- Total structure area: 3,117
- Total interior livable area: 3,117 sqft
- Finished area above ground: 3,117
Video & virtual tour
Property
Parking
- Total spaces: 10
- Parking features: Paved Drive, Off Street, Paved
- Uncovered spaces: 10
Features
- Patio & porch: Porch - Enclosed, Deck, Patio
- Exterior features: Porch - Enclosed, Deck, Patio, Storage, Garden
Lot
- Size: 0.26 Acres
- Features: Gentle Sloping
Details
- Parcel number: W:19 P:03985 S:000,1393619
- Zoning: R1
Construction
Type & style
- Home type: SingleFamily
- Architectural style: Victorian
- Property subtype: Single Family Residence
Materials
- Foundation: Granite, Other
- Roof: Shingle
Condition
- Year built: 1885
Utilities & green energy
- Electric: Circuit Breakers
- Sewer: Public Sewer
- Water: Public
- Utilities for property: for Electric Range, for Electric Dryer, Washer Hookup, Icemaker Connection
Green energy
- Energy efficient items: Thermostat
Community & HOA
Community
- Features: Public Transportation, Shopping, Pool, Park, Walk/Jog Trails, Laundromat, Bike Path, Conservation Area, House of Worship, Private School, T-Station
HOA
- Has HOA: No
Location
- Region: Roslindale
Financial & listing details
- Price per square foot: $481/sqft
- Tax assessed value: $949,000
- Annual tax amount: $10,989
- Date on market: 9/16/2026
Estimated market value
$1,461,000
$1.39M - $1.53M
$5,464/mo
Price history
| Date | Event | Price |
|---|---|---|
| 10/8/2026 | Price change | $1,499,000-2.6%$481/sqft |
Source: MLS PIN #73577856 Report a problem | ||
| 9/30/2026 | Price change | $1,539,000-3.2%$494/sqft |
Source: MLS PIN #73577856 Report a problem | ||
| 9/16/2026 | Listed for sale | $1,590,000-3.6%$510/sqft |
Source: MLS PIN #73577856 Report a problem | ||
| 7/23/2026 | Listing removed | $1,650,000$529/sqft |
Source: MLS PIN #73540666 Report a problem | ||
| 6/24/2026 | Listed for sale | $1,650,000+77.4%$529/sqft |
Source: MLS PIN #73540666 Report a problem | ||
| 11/14/2024 | Sold | $930,000-6.9%$298/sqft |
Source: MLS PIN #73292590 Report a problem | ||
| 10/2/2024 | Price change | $999,000-13.1%$321/sqft |
Source: MLS PIN #73292590 Report a problem | ||
| 9/19/2024 | Listed for sale | $1,149,000+572.7%$369/sqft |
Source: MLS PIN #73292590 Report a problem | ||
| 9/15/1992 | Sold | $170,800$55/sqft |
Source: Public Record Report a problem | ||
Public tax history
| Year | Property taxes | Tax assessment |
|---|---|---|
| 2025 | $10,989 +8% | $949,000 +1.7% |
| 2024 | $10,175 +8.6% | $933,500 +7% |
| 2023 | $9,367 +6.6% | $872,200 +8% |
| 2022 | $8,788 +8.5% | $807,700 +6.4% |
| 2021 | $8,097 +4% | $758,900 +3% |
| 2020 | $7,782 +5.2% | $736,900 +5% |
| 2019 | $7,394 +5.6% | $701,500 +5% |
| 2018 | $7,000 +536.4% | $667,900 +6% |
| 2017 | $1,100 -82.7% | $630,300 +9% |
| 2016 | $6,361 -3.9% | $578,300 +5.8% |
| 2015 | $6,621 +6% | $546,700 +10.1% |
| 2014 | $6,247 -4.3% | $496,600 |
| 2013 | $6,525 +0.2% | $496,600 -0.6% |
| 2012 | $6,513 +1.9% | $499,500 |
| 2011 | $6,389 +6.6% | $499,500 -1% |
| 2010 | $5,995 +5.5% | $504,600 -5.6% |
| 2009 | $5,683 -8.5% | $534,600 -5.6% |
| 2008 | $6,212 +1.9% | $566,300 +2% |
| 2007 | $6,099 | $555,000 |
Find assessor info on the county website
Monthly payment
Est. payment
Payment breakdown
Explore the cost of this home by adjusting the details. Changes won't be saved.Climate risks
Neighborhood: Roslindale

Similar homes
- $1,300,0005 bd3 ba2.6k sqft42 Atherton St Building 1, Roxbury, MA 02119For Sale
 MLS ID #73583859, Aidan Flanagan, Coldwell Banker Realty - Hingham. MLS PIN
 - $1,690,0004 bd3 ba2.4k sqft292 Pond St, Jamaica Plain, MA 02130For Sale
 MLS ID #73574821, The Gillach Group, William Raveis R. E. & Home Services. MLS PIN
 - $825,0004 bd2 ba1.7k sqft51 Metropolitan Ave, Roslindale, MA 02131For Sale
 MLS ID #73552965, The Muncey Group, Compass. MLS PIN
 - $1,495,0005 bd3 ba2.8k sqft158 Common St, Watertown, MA 02472For Sale
 MLS ID #73573722, Ari Koufos, Realty Executives. MLS PIN
