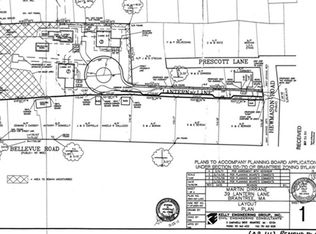
2026 NEW CONSTRUCTION in East Braintree: 4 Beds, 2.5 Baths, 2880 SF on 2 levels. Bonus unfinished basement to expand and customize! Heated 2-car garage leads directly to your mudroom. South-East sunlight warms and glimmers throughout the home. The living area offers a perfect “work-from-home” office and adjoining powder room. Open concept kitchen has Quartz countertops and a Showpiece center island. Perfect gathering area with custom cabinets & GE stainless steel appliances. Glass doors open to a large 10 x 16 Terrace overlooking your backyard, green bushes and flowers. Upstairs primary suite: Vaulted ceilings, large closets & custom bath with glass shower. 3 large bedrooms, 2nd full bathroom with tub/shower. ALL NEW infrastructure: water/sewer, hardscape, driveway, designed by Architect-XY.
Pending
$1,499,000
37 Lantern Ln, Braintree, MA 02184
4beds
2,880sqft
Single Family Residence
Built in 2025
0.29 Acres Lot
$-- Zestimate®
$520/sqft
$-- HOA
What's special
Open concept kitchenQuartz countertopsLarge closetsUpstairs primary suiteAdjoining powder roomShowpiece center islandCustom cabinets
- 201 days
- 170
- 2
Zillow last checked:
Listing updated:
Listed by:
Collin Bray 617-512-1095,
Century 21 Cityside 617-262-2600,
Rachel Chang 508-905-9442
Source: MLS PIN,MLS#: 73459188
Facts & features
Interior
Bedrooms & bathrooms
- Bedrooms: 4
- Bathrooms: 3
- Full bathrooms: 2
- 1/2 bathrooms: 1
Primary bathroom
- Features: Yes
Heating
- Central, Electric
Cooling
- Central Air
Appliances
- Included: Range, Oven, Dishwasher, Disposal, Microwave, Refrigerator, Freezer, Washer, Dryer
Features
- Flooring: Wood
- Windows: Insulated Windows
- Basement: Full,Unfinished
- Number of fireplaces: 1
Interior area
- Total structure area: 2,880
- Total interior livable area: 2,880 sqft
- Finished area above ground: 2,880
Property
Parking
- Total spaces: 6
- Parking features: Attached, Heated Garage
- Attached garage spaces: 2
- Uncovered spaces: 4
Features
- Patio & porch: Deck
- Exterior features: Deck
- Waterfront features: 1 to 2 Mile To Beach
Lot
- Size: 0.29 Acres
- Features: Corner Lot, Wooded
Details
- Zoning: RES
Construction
Type & style
- Home type: SingleFamily
- Architectural style: Farmhouse
- Property subtype: Single Family Residence
Materials
- Foundation: Concrete Perimeter, Slab
- Roof: Shingle
Condition
- Year built: 2025
Utilities & green energy
- Sewer: Public Sewer
- Water: Public
- Utilities for property: for Electric Range
Community & HOA
Community
- Features: Public Transportation, Shopping, Park, Walk/Jog Trails, Golf, Medical Facility, Bike Path, Highway Access, House of Worship, Public School, T-Station, University
HOA
- Has HOA: Yes
Location
- Region: Braintree
Financial & listing details
- Price per square foot: $520/sqft
- Tax assessed value: $999,999
- Annual tax amount: $99,999
- Date on market: 2/15/2026
- Road surface type: Paved
Estimated market value
Not available
Estimated sales range
Not available
Not available
Price history
| Date | Event | Price |
|---|---|---|
| 6/10/2026 | Pending sale | $1,499,000$520/sqft |
Source: MLS PIN #73459188 Report a problem | ||
| 5/27/2026 | Contingent | $1,499,000$520/sqft |
Source: MLS PIN #73459188 Report a problem | ||
| 12/3/2025 | Listed for sale | $1,499,000$520/sqft |
Source: MLS PIN #73459188 Report a problem | ||
Public tax history
Tax history is unavailable.
Monthly payment
Est. payment
Payment breakdown
Explore the cost of this home by adjusting the details. Changes won't be saved.Climate risks
Neighborhood: 02184
Nearby schools
Schools provided by the listing agent
- Elementary: Morrison Elementary
- Middle: East Middle School
- High: Braintree High School
Source: MLS PIN. This data may not be complete. We recommend contacting the local school district to confirm school assignments for this home.
Similar homes
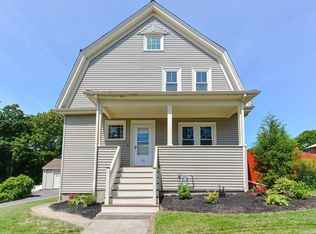
- $1,050,0004 bd4 ba3.5k sqft760 Liberty St, Braintree, MA 02184For Sale
 MLS ID #73549341, Kerry Moore, Coldwell Banker Realty - Duxbury. MLS PIN
 - $799,0003 bd2 ba1.7k sqft545 Washington St, Braintree, MA 02184For Sale
 MLS ID #73567793, Anh Nguyen, Serhant. MLS PIN
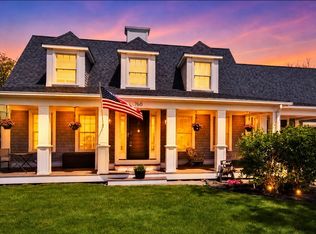
 - $1,695,0004 bd4 ba3.2k sqft26 Old Pottery Ln, Norwell, MA 02061For Sale
 MLS ID #73571472, Melissa McNamara Group, William Raveis R.E. & Home Services. MLS PIN
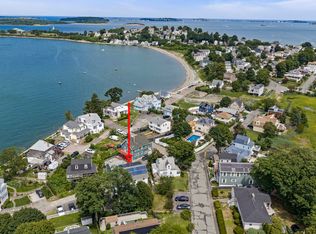
 - $1,099,9004 bd3 ba2.6k sqft19 Brinsley St, Quincy, MA 02169For Sale
 MLS ID #73559335, John Balzano, Century 21 North East. MLS PIN
