Set on a premium lot overlooking the signature 10th hole at Indian Pond Country Club, this meticulously maintained 4-bedroom, 3.5-bath home offers an exceptional combination of space, style, and incredible golf course views. Set well back from the street, the private lot offers a wonderful sense of seclusion. The heart of the home is the expansive chef’s kitchen with an oversized quartz island and walk-in pantry, opening seamlessly to the fireplaced great room and casual dining area. Formal living and dining rooms provide additional space for entertaining, while a mudroom adds everyday convenience. Upstairs, the spacious primary suite is a true retreat with high ceilings, a custom walk-in closet, and a private deck overlooking the picturesque course, pond, and bridge. The primary en suite features a large walk-in shower and separate soaking tub. Three additional generous bedrooms, two baths, and a dedicated laundry room complete the second floor. A third-floor bonus room is ideal for a home office, playroom, or additional living space. Outdoors, enjoy an expansive deck, flat backyard, landscape lighting, and irrigation serviced by a private well—all surrounded by gorgeous views. A 3-car garage and large unfinished basement with endless potential complete this impressive home.
Under contract
Price cut: $100K (10/2)
$1,550,000
384 Country Club Way, Kingston, MA 02364
4beds
4,433sqft
Single Family Residence
Built in 2018
0.94 Acres Lot
$1,510,300 Zestimate®
$350/sqft
$-- HOA
What's special
Expansive deckFlat backyardDedicated laundry roomMudroom adds everyday convenienceSpacious primary suiteThree additional generous bedroomsGorgeous views
- 55 days
- 786
- 27
Zillow last checked:
Listing updated:
Listed by:
Festa Foley Team 781-264-5957,
William Raveis R.E. & Home Services 781-934-2104
Source: MLS PIN,MLS#: 73566846
Facts & features
Interior
Bedrooms & bathrooms
- Bedrooms: 4
- Bathrooms: 4
- Full bathrooms: 3
- 1/2 bathrooms: 1
Primary bedroom
- Features: Bathroom - Double Vanity/Sink, Vaulted Ceiling(s), Walk-In Closet(s), Closet/Cabinets - Custom Built, Flooring - Wall to Wall Carpet, Balcony / Deck, Hot Tub / Spa, Double Vanity, Recessed Lighting
- Level: Second
- Area: 690
- Dimensions: 30 x 23
Bedroom 2
- Features: Closet/Cabinets - Custom Built, Flooring - Hardwood, Flooring - Wall to Wall Carpet
- Level: Second
- Area: 180
- Dimensions: 15 x 12
Bedroom 3
- Features: Closet/Cabinets - Custom Built, Flooring - Hardwood, Flooring - Wall to Wall Carpet
- Level: Second
- Area: 195
- Dimensions: 15 x 13
Bedroom 4
- Features: Bathroom - Full, Closet/Cabinets - Custom Built, Flooring - Hardwood, Flooring - Wall to Wall Carpet
- Level: Third
- Area: 195
- Dimensions: 15 x 13
Primary bathroom
- Features: Yes
Bathroom 1
- Features: Bathroom - Full, Bathroom - Tiled With Tub & Shower, Closet - Linen, Flooring - Stone/Ceramic Tile, Countertops - Stone/Granite/Solid
- Level: Second
- Area: 56
- Dimensions: 8 x 7
Bathroom 2
- Features: Bathroom - Full, Bathroom - Double Vanity/Sink, Closet - Linen, Closet/Cabinets - Custom Built, Flooring - Stone/Ceramic Tile
- Level: Second
- Area: 72
- Dimensions: 9 x 8
Bathroom 3
- Features: Bathroom - Full, Bathroom - Double Vanity/Sink, Bathroom - Tiled With Shower Stall, Countertops - Stone/Granite/Solid, Jacuzzi / Whirlpool Soaking Tub
- Level: Second
- Area: 112
- Dimensions: 14 x 8
Dining room
- Features: Flooring - Hardwood, Decorative Molding
- Level: First
- Area: 210
- Dimensions: 15 x 14
Family room
- Features: Cathedral Ceiling(s), Ceiling Fan(s), Flooring - Hardwood, Window(s) - Bay/Bow/Box, Exterior Access, Open Floorplan, Recessed Lighting, Gas Stove
- Level: Main,First
- Area: 342
- Dimensions: 19 x 18
Kitchen
- Features: Flooring - Hardwood, Dining Area, Balcony / Deck, Pantry, Countertops - Stone/Granite/Solid, Kitchen Island, Cabinets - Upgraded, Exterior Access, Open Floorplan, Recessed Lighting, Stainless Steel Appliances, Gas Stove
- Level: Main,First
- Area: 741
- Dimensions: 39 x 19
Living room
- Features: Flooring - Hardwood
- Level: First
- Area: 210
- Dimensions: 15 x 14
Heating
- Forced Air, Natural Gas
Cooling
- Central Air
Appliances
- Included: Gas Water Heater, Range, Oven, Dishwasher, Microwave, Refrigerator, Washer, Dryer, Range Hood
- Laundry: Electric Dryer Hookup, Washer Hookup, Second Floor
Features
- Bathroom - Half, Closet/Cabinets - Custom Built, Bathroom, Bonus Room, Foyer, Walk-up Attic
- Flooring: Tile, Carpet, Hardwood, Flooring - Hardwood, Flooring - Wall to Wall Carpet
- Windows: Screens
- Basement: Full,Radon Remediation System
- Number of fireplaces: 1
- Fireplace features: Family Room
Interior area
- Total structure area: 4,433
- Total interior livable area: 4,433 sqft
- Finished area above ground: 4,433
Property
Parking
- Total spaces: 9
- Parking features: Attached, Garage Door Opener, Garage Faces Side, Paved Drive, Off Street
- Attached garage spaces: 3
- Uncovered spaces: 6
Features
- Patio & porch: Deck - Composite
- Exterior features: Deck - Composite, Balcony, Rain Gutters, Professional Landscaping, Sprinkler System, Decorative Lighting, Screens
- Waterfront features: Bay, Ocean, Beach Ownership(Public)
- Frontage type: Golf Course
Lot
- Size: 0.94 Acres
Details
- Parcel number: M:0065 B:0004 L:0095,4004167
- Zoning: Res A
Construction
Type & style
- Home type: SingleFamily
- Architectural style: Colonial
- Property subtype: Single Family Residence
Materials
- Frame
- Foundation: Concrete Perimeter
- Roof: Shingle
Condition
- Year built: 2018
Utilities & green energy
- Electric: 200+ Amp Service
- Sewer: Private Sewer
- Water: Public, Private
- Utilities for property: for Gas Range, Washer Hookup
Community & HOA
Community
- Features: Public Transportation, Shopping, Pool, Walk/Jog Trails, Golf, Medical Facility, Highway Access, House of Worship, Marina, Private School, Public School, T-Station
- Subdivision: Indian Pond Estates
HOA
- Has HOA: No
Location
- Region: Kingston
Financial & listing details
- Price per square foot: $350/sqft
- Tax assessed value: $1,350,000
- Annual tax amount: $17,307
- Date on market: 8/26/2026
- Listing terms: Contract
Estimated market value
$1,510,300
$1.43M - $1.59M
$5,623/mo
Price history
| Date | Event | Price |
|---|---|---|
| 10/8/2026 | Contingent | $1,550,000$350/sqft |
Source: MLS PIN #73566846 Report a problem | ||
| 10/2/2026 | Price change | $1,550,000-6.1%$350/sqft |
Source: MLS PIN #73566846 Report a problem | ||
| 8/26/2026 | Listed for sale | $1,650,000+18.3%$372/sqft |
Source: MLS PIN #73566846 Report a problem | ||
| 9/2/2022 | Sold | $1,395,000-3.8%$315/sqft |
Source: MLS PIN #73006642 Report a problem | ||
| 7/25/2022 | Contingent | $1,450,000$327/sqft |
Source: MLS PIN #73006642 Report a problem | ||
| 7/6/2022 | Listed for sale | $1,450,000+28.9%$327/sqft |
Source: MLS PIN #73006642 Report a problem | ||
| 12/10/2018 | Sold | $1,125,000-9.9%$254/sqft |
Source: Public Record Report a problem | ||
| 11/1/2018 | Pending sale | $1,249,000$282/sqft |
Source: Preferred Properties Realty, LLC #72414275 Report a problem | ||
| 5/21/2018 | Listed for sale | $1,249,000+1035.5%$282/sqft |
Source: Preferred Properties Realty, LLC #72331560 Report a problem | ||
| 10/19/2012 | Sold | $110,000-11.3%$25/sqft |
Source: Public Record Report a problem | ||
| 9/19/2012 | Price change | $124,000-17.3%$28/sqft |
Source: William Raveis Real Estate #71436500 Report a problem | ||
| 7/21/2012 | Price change | $150,000-44.4%$34/sqft |
Source: William Raveis Real Estate #71382248 Report a problem | ||
| 5/15/2012 | Listed for sale | $270,000-32.5%$61/sqft |
Source: William Raveis Real Estate #71382248 Report a problem | ||
| 1/15/2012 | Listing removed | $399,900$90/sqft |
Source: William Raveis Real Estate #71261180 Report a problem | ||
| 7/14/2011 | Listed for sale | $399,900-5.9%$90/sqft |
Source: William Raveis Real Estate #71261180 Report a problem | ||
| 9/25/2010 | Listed for sale | $425,000$96/sqft |
Source: MLS Property Information Network #70870360 Report a problem | ||
| 7/24/2010 | Listing removed | $425,000$96/sqft |
Source: MLS Property Information Network #70870360 Report a problem | ||
| 5/22/2010 | Listed for sale | $425,000-14.1%$96/sqft |
Source: MLS Property Information Network #70870360 Report a problem | ||
| 9/20/2009 | Listed for sale | $495,000-58.4%$112/sqft |
Source: MLS Property Information Network #70870360 Report a problem | ||
| 11/2/2004 | Sold | $1,190,000$268/sqft |
Source: Public Record Report a problem | ||
Public tax history
| Year | Property taxes | Tax assessment |
|---|---|---|
| 2025 | $17,480 +14.8% | $1,347,700 +12.5% |
| 2024 | $15,228 +12.8% | $1,198,100 +18.6% |
| 2023 | $13,502 0% | $1,010,600 +9.1% |
| 2022 | $13,508 -12% | $926,500 -2.9% |
| 2021 | $15,350 -1% | $954,600 +0.2% |
| 2020 | $15,512 +325.5% | $952,800 +330.2% |
| 2019 | $3,646 -3% | $221,500 -3.1% |
| 2018 | $3,759 +3.9% | $228,500 +4.2% |
| 2017 | $3,618 +2.3% | $219,300 +9.2% |
| 2016 | $3,536 +3.9% | $200,800 |
| 2015 | $3,402 +0.1% | $200,800 -1.5% |
| 2014 | $3,399 -3.9% | $203,800 -5.5% |
| 2013 | $3,538 +2% | $215,600 -4.7% |
| 2012 | $3,468 -4.6% | $226,200 -8.9% |
| 2011 | $3,636 -15.3% | $248,200 -21.8% |
| 2010 | $4,295 +8.3% | $317,200 |
| 2009 | $3,965 +6.2% | $317,200 +1% |
| 2008 | $3,732 +15.3% | $314,100 |
| 2007 | $3,238 +0.8% | $314,100 |
| 2006 | $3,213 -31.6% | $314,100 -24.7% |
| 2005 | $4,700 +10.5% | $417,000 +7.4% |
| 2004 | $4,252 +53.7% | $388,300 +100.7% |
| 2003 | $2,767 +399.5% | $193,500 +381.3% |
| 2001 | $554 | $40,200 |
Find assessor info on the county website
Monthly payment
Est. payment
Payment breakdown
Explore the cost of this home by adjusting the details. Changes won't be saved.Climate risks
Neighborhood: 02364
Nearby schools
Schools provided by the listing agent
- Elementary: Kes/Kis
- Middle: Slrms
- High: Slrhs
Source: MLS PIN. This data may not be complete. We recommend contacting the local school district to confirm school assignments for this home.
- $1,700,0004 bd4 ba6k sqft390 Country Club Way, Kingston, MA 02364Sold

- $1,353,4004 bd2 ba3.4k sqft378 Country Club Way, Kingston, MA 02364Off Market
- $1,724,0004 bd3 ba4.5k sqft389 Country Club Way, Kingston, MA 02364Off Market
- $1,341,8004 bd3 ba3.5k sqft383 Country Club Way, Kingston, MA 02364Off Market
Similar homes
- $1,510,0004 bd6 ba4.4k sqft239 Country Club Way, Kingston, MA 02364For Sale
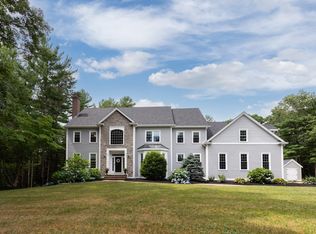 MLS ID #73554265, Doug Gilmore, Gilmore Group LLC. MLS PIN
 - $1,999,0005 bd4 ba5.5k sqft330 Country Club Way, Kingston, MA 02364For Sale
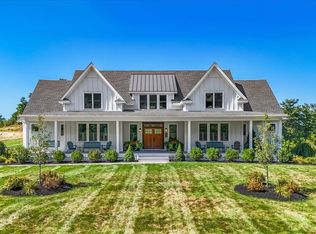 MLS ID #73577848, Sandrine Brennan, William Raveis R.E. & Homes Services. MLS PIN
 - $1,249,0004 bd4 ba3.4k sqft23 Old Sawmill Rd, Kingston, MA 02364For Sale
 MLS ID #73567223, Patricia Nemes, Century 21 Tassinari & Assoc.. MLS PIN
 - $1,525,0004 bd3 ba4.2k sqft94 Valley St, Duxbury, MA 02332For Sale
 MLS ID #73577063, Nancy King, Coldwell Banker Realty - Duxbury. MLS PIN
