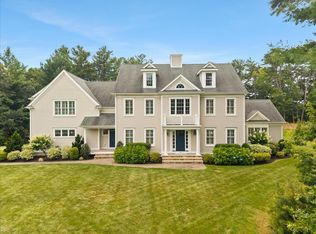
One of the finest new homes ever built at Indian Pond! Nearly 1 acre of land abutting the Country Club's most picturesque golf hole w/the stunning stone bridge & pond! OVER 6,000 sf gambrel colonial home w/custom crafted high-end finishes, an incredible open floor plan, massive walls of Andersen windows & glass doors, matte finish hardwood floors, 3.5 baths, massive 3 car garage, rocking chair front porch, AND an 80' back deck w/SPECTACULAR VIEWS of the golf course! This 9 room, 4 bedroom, 3.5 bath Nantucket style beauty has hand dipped cedar shingles & Hardy Plank clapboards. 1st floor has huge custom kitchen/dining area with gorgeous cabinetry, massive island, quartz tops which all open to a soaring 2 story family room w/stone fireplace open to 2nd level loft area, a formal dining room, pantry, home office, 1/2 bath/laundry & 35' primary suite w/walk-in closet & dream bath w/shower & soaking tub. Ascend 1 of 2 staircases to 2nd floor & find 3 huge brs, 2 baths, 2nd laundry & MORE!
Sold for $1,700,000
$1,700,000
390 Country Club Way, Kingston, MA 02364
4beds
6,061sqft
Single Family Residence
Built in 2023
0.94 Acres Lot
$1,788,200 Zestimate®
$280/sqft
$5,620 Estimated rent
Home value
$1,788,200
$1.68M - $1.91M
$5,620/mo
Zestimate® history
Owner options
List your home for rent
$5,620/mo
Rent Zestimate®
Find your next renter with Zillow Rental Manager. Plus, with online applications, you can quickly screen prospective tenants – for free.
$5,620/mo
Rent Zestimate®
Refinance and save
$11,532/mo
Est. payment
Refinancing to a lower rate could help reduce your monthly payments and save thousands over the life of the loan.
$11,532/mo
Est. payment
Explore your selling options
Work with a Zillow partner agent
Leverage their expertise and Zillow's premium Showcase listings to get your home seen by more buyers.
Get startedList with your own agent
Get your home in front of millions of buyers by listing it on Zillow.
Learn how to do itSell it yourself
Take full control of how buyers see your home on Zillow by listing For Sale by Owner (FSBO).
List your homeWhat's special
Zillow last checked:
Listing updated:
Listed by:
Todd Sandler 617-293-2033,
Todd A. Sandler REALTORS® 781-961-1185
Bought with:
Lysandra Laham
Full Circle Realty LLC
Source: MLS PIN,MLS#: 73251963
Facts & features
Interior
Bedrooms & bathrooms
- Bedrooms: 4
- Bathrooms: 4
- Full bathrooms: 3
- 1/2 bathrooms: 1
Primary bedroom
- Level: First
- Area: 295.83
- Dimensions: 16.67 x 17.75
Bedroom 2
- Level: Second
- Area: 265.17
- Dimensions: 18.5 x 14.33
Bedroom 3
- Level: Second
- Area: 246.75
- Dimensions: 15.75 x 15.67
Bedroom 4
- Level: Second
- Area: 280.56
- Dimensions: 16.83 x 16.67
Primary bathroom
- Features: Yes
Bathroom 1
- Level: First
Bathroom 2
- Level: Second
Bathroom 3
- Level: Second
Dining room
- Level: First
- Area: 266.67
- Dimensions: 16.67 x 16
Family room
- Level: First
- Area: 377.78
- Dimensions: 22.67 x 16.67
Kitchen
- Level: First
- Area: 597.72
- Dimensions: 30.92 x 19.33
Heating
- Forced Air, Natural Gas
Cooling
- Central Air, Dual
Appliances
- Included: Gas Water Heater, Tankless Water Heater, Range, Dishwasher, Microwave, Refrigerator
- Laundry: First Floor, Washer Hookup
Features
- Bathroom
- Flooring: Tile, Carpet, Hardwood
- Windows: Insulated Windows, Screens
- Basement: Full,Walk-Out Access,Interior Entry,Concrete,Unfinished
- Number of fireplaces: 1
Interior area
- Total structure area: 6,061
- Total interior livable area: 6,061 sqft
Property
Parking
- Total spaces: 9
- Parking features: Attached, Garage Door Opener, Storage, Paved Drive, Off Street, Paved
- Attached garage spaces: 3
- Uncovered spaces: 6
Accessibility
- Accessibility features: No
Features
- Patio & porch: Deck, Deck - Composite
- Exterior features: Deck, Deck - Composite, Professional Landscaping, Sprinkler System, Decorative Lighting, Screens
- Has view: Yes
- View description: Scenic View(s), Water, Pond
- Has water view: Yes
- Water view: Pond,Water
- Frontage type: Golf Course
- Frontage length: 200.00
Lot
- Size: 0.94 Acres
- Features: Gentle Sloping
Details
- Foundation area: 3060
- Parcel number: M:0065 B:0004 L:96,4004169
- Zoning: Res
Construction
Type & style
- Home type: SingleFamily
- Architectural style: Colonial
- Property subtype: Single Family Residence
Materials
- Frame
- Foundation: Concrete Perimeter
- Roof: Shingle
Condition
- Year built: 2023
Details
- Warranty included: Yes
Utilities & green energy
- Electric: Circuit Breakers, 200+ Amp Service
- Sewer: Private Sewer
- Water: Public
- Utilities for property: for Gas Range, Washer Hookup
Community & HOA
Community
- Features: Public Transportation, Walk/Jog Trails, Golf, Highway Access, T-Station, Sidewalks
- Subdivision: Indian Pond
HOA
- Has HOA: No
Location
- Region: Kingston
Financial & listing details
- Price per square foot: $280/sqft
- Tax assessed value: $1,445,200
- Annual tax amount: $18,368
- Date on market: 9/29/2026
- Road surface type: Paved
Price history
| Date | Event | Price |
|---|---|---|
| 8/30/2024 | Sold | $1,700,000-5%$280/sqft |
Source: MLS PIN #73251963 Report a problem | ||
| 6/13/2024 | Listed for sale | $1,790,000$295/sqft |
Source: MLS PIN #73251963 Report a problem | ||
| 6/8/2024 | Listing removed | $1,790,000$295/sqft |
Source: MLS PIN #73220940 Report a problem | ||
| 6/2/2024 | Price change | $1,790,000-3.2%$295/sqft |
Source: MLS PIN #73220940 Report a problem | ||
| 5/23/2024 | Price change | $1,849,000-2.2%$305/sqft |
Source: MLS PIN #73220940 Report a problem | ||
| 4/6/2024 | Listed for sale | $1,890,000-10%$312/sqft |
Source: MLS PIN #73220940 Report a problem | ||
| 10/20/2023 | Listing removed | $2,100,000$346/sqft |
Source: MLS PIN #73127797 Report a problem | ||
| 8/2/2023 | Price change | $2,100,000-2.3%$346/sqft |
Source: MLS PIN #73127797 Report a problem | ||
| 6/21/2023 | Listed for sale | $2,150,000-6.3%$355/sqft |
Source: MLS PIN #73127797 Report a problem | ||
| 12/1/2022 | Listing removed | $2,295,000$379/sqft |
Source: MLS PIN #72972671 Report a problem | ||
| 10/27/2022 | Price change | $2,295,000-4.2%$379/sqft |
Source: MLS PIN #72972671 Report a problem | ||
| 8/1/2022 | Price change | $2,395,000-4.2%$395/sqft |
Source: MLS PIN #72972671 Report a problem | ||
| 4/27/2022 | Listed for sale | $2,500,000+1415.2%$412/sqft |
Source: MLS PIN #72972671 Report a problem | ||
| 11/29/2012 | Sold | $165,000-45%$27/sqft |
Source: Public Record Report a problem | ||
| 10/16/2002 | Sold | $300,000$49/sqft |
Source: Public Record Report a problem | ||
Public tax history
| Year | Property taxes | Tax assessment |
|---|---|---|
| 2025 | $21,023 +14.5% | $1,620,900 +12.2% |
| 2024 | $18,368 +54.1% | $1,445,200 +62% |
| 2023 | $11,917 +263.2% | $892,000 +296.4% |
| 2022 | $3,281 +7.2% | $225,000 +18.2% |
| 2021 | $3,062 -13.1% | $190,400 -12% |
| 2020 | $3,523 -3.4% | $216,400 -2.3% |
| 2019 | $3,646 -3% | $221,500 -3.1% |
| 2018 | $3,759 +3.9% | $228,500 +4.2% |
| 2017 | $3,618 +2.3% | $219,300 +9.2% |
| 2016 | $3,536 +3.9% | $200,800 |
| 2015 | $3,402 +0.1% | $200,800 -1.5% |
| 2014 | $3,399 +0.1% | $203,800 -1.5% |
| 2013 | $3,394 -2.1% | $206,800 -8.6% |
| 2012 | $3,468 -4.6% | $226,200 -8.9% |
| 2011 | $3,636 +8.2% | $248,200 |
| 2010 | $3,361 -14.4% | $248,200 -21% |
| 2009 | $3,926 +5.2% | $314,100 |
| 2008 | $3,732 +15.3% | $314,100 |
| 2007 | $3,238 +0.8% | $314,100 |
| 2006 | $3,213 -31.6% | $314,100 -24.7% |
| 2005 | $4,700 +10.5% | $417,000 +7.4% |
| 2004 | $4,252 +53.7% | $388,300 +100.7% |
| 2003 | $2,767 +399.5% | $193,500 +381.3% |
| 2001 | $554 | $40,200 |
Find assessor info on the county website
Neighborhood: 02364
Nearby homes
- $2,666,3005 bd5 ba6.9k sqft396 Country Club Way, Kingston, MA 02364Off Market
- $1,550,0004 bd4 ba4.4k sqft384 Country Club Way, Kingston, MA 02364For Sale
- $1,724,0004 bd3 ba4.5k sqft389 Country Club Way, Kingston, MA 02364Off Market
- $1,812,2005 bd5 ba5.7k sqft395 Country Club Way, Kingston, MA 02364Off Market
- $1,581,2005 bd3 ba5k sqft402 Country Club Way, Kingston, MA 02364Off Market
- $2,432,6004 bd6 ba6.1k sqft401 Country Club Way, Kingston, MA 02364Off Market
- $1,353,4004 bd2 ba3.4k sqft378 Country Club Way, Kingston, MA 02364Off Market
- $1,341,8004 bd3 ba3.5k sqft383 Country Club Way, Kingston, MA 02364Off Market
Nearby schools
GreatSchools rating
- 6/10Kingston Intermediate SchoolGrades: 3-6Distance: 0.3 mi
- 6/10Silver Lake Regional Middle SchoolGrades: 7-8Distance: 3.7 mi
- 6/10Silver Lake Regional High SchoolGrades: 9-12Distance: 3.9 mi
Get a cash offer in 3 minutes
Find out how much your home could sell for in as little as 3 minutes with a no-obligation cash offer.
Estimated market value
$1,788,200
Get a cash offer in 3 minutes
Find out how much your home could sell for in as little as 3 minutes with a no-obligation cash offer.
Estimated market value
$1,788,200
- Massachusetts
- Plymouth County
- Kingston
- 02364
- 390 Country Club Way
