366 Massachusetts Ave #2, Lexington, MA 02420
Home value
$1,418,200
$1.32M - $1.53M
$6,497/mo
Owner options
$6,497/mo
Rent Zestimate®
Find your next renter with Zillow Rental Manager. Plus, with online applications, you can quickly screen prospective tenants – for free.
$6,497/mo
Rent Zestimate®
$8,749/mo
Est. payment
Refinancing to a lower rate could help reduce your monthly payments and save thousands over the life of the loan.
$8,749/mo
Est. payment
Explore your selling options
Work with a Zillow partner agent
Leverage their expertise and Zillow's premium Showcase listings to get your home seen by more buyers.
Get startedList with your own agent
Get your home in front of millions of buyers by listing it on Zillow.
Learn how to do itSell it yourself
Take full control of how buyers see your home on Zillow by listing For Sale by Owner (FSBO).
List your homeWhat's special
Zillow last checked:
Listing updated:
Stephen Stratford 781-424-8538,
William Raveis R.E. & Home Services 781-861-9600
Alina Wang Team
Coldwell Banker Realty - Lexington
Facts & features
Interior
Bedrooms & bathrooms
- Bedrooms: 4
- Bathrooms: 4
- Full bathrooms: 3
- 1/2 bathrooms: 1
Primary bedroom
- Features: Bathroom - Full, Walk-In Closet(s), Recessed Lighting, Flooring - Engineered Hardwood
- Level: Second
- Area: 154
- Dimensions: 14 x 11
Bedroom 2
- Features: Closet, Recessed Lighting, Flooring - Engineered Hardwood
- Level: Second
- Area: 154
- Dimensions: 14 x 11
Bedroom 3
- Features: Closet, Recessed Lighting, Flooring - Engineered Hardwood
- Level: Second
- Area: 143
- Dimensions: 13 x 11
Bedroom 4
- Features: Bathroom - Full, Recessed Lighting, Tray Ceiling(s), Flooring - Engineered Hardwood
- Level: First
- Area: 154
- Dimensions: 14 x 11
Primary bathroom
- Features: Yes
Bathroom 1
- Features: Bathroom - Full, Bathroom - With Shower Stall, Flooring - Stone/Ceramic Tile
- Level: First
Bathroom 2
- Features: Bathroom - Full, Bathroom - With Shower Stall, Flooring - Stone/Ceramic Tile
- Level: Second
Bathroom 3
- Features: Bathroom - Full, Bathroom - Tiled With Tub, Flooring - Stone/Ceramic Tile
- Level: Second
Dining room
- Features: Recessed Lighting, Flooring - Engineered Hardwood
- Level: First
- Area: 144
- Dimensions: 12 x 12
Family room
- Features: Recessed Lighting, Slider, Tray Ceiling(s), Flooring - Engineered Hardwood
- Level: First
- Area: 196
- Dimensions: 14 x 14
Kitchen
- Features: Countertops - Stone/Granite/Solid, Stainless Steel Appliances, Flooring - Engineered Hardwood
- Level: First
- Area: 140
- Dimensions: 14 x 10
Heating
- Forced Air, Heat Pump, Electric, Air Source Heat Pumps (ASHP)
Cooling
- Central Air
Appliances
- Included: Range, Dishwasher, Disposal, Microwave, Refrigerator
- Laundry: Second Floor, In Unit, Electric Dryer Hookup, Washer Hookup
Features
- Recessed Lighting, Bathroom - Half, Closet, Bonus Room, Bathroom, Mud Room
- Flooring: Tile, Engineered Hardwood, Flooring - Engineered Hardwood, Flooring - Stone/Ceramic Tile
- Windows: Insulated Windows
- Has basement: Yes
- Has fireplace: No
Interior area
- Total structure area: 2,500
- Total interior livable area: 2,500 sqft
Property
Parking
- Total spaces: 3
- Parking features: Attached, Under, Garage Door Opener, Off Street, Paved, Exclusive Parking
- Attached garage spaces: 1
- Uncovered spaces: 2
Features
- Patio & porch: Patio
- Exterior features: Patio, Garden
Details
- Zoning: Res
Construction
Type & style
- Home type: Townhouse
- Property subtype: Condominium, Townhouse
Materials
- Frame
- Roof: Rubber
Condition
- Year built: 2024
Utilities & green energy
- Electric: Circuit Breakers, 200+ Amp Service
- Sewer: Public Sewer
- Water: Public
- Utilities for property: for Electric Range, for Electric Dryer, Washer Hookup
Community & HOA
Community
- Features: Public Transportation, Shopping, Park, Walk/Jog Trails, Bike Path
- Security: Security System
Location
- Region: Lexington
Financial & listing details
- Price per square foot: $557/sqft
- Date on market: 9/18/2025
Price history
| Date | Event | Price |
|---|---|---|
| 12/2/2024 | Sold | $1,391,500-0.6%$557/sqft |
Source: MLS PIN #73257160 Report a problem | ||
| 11/2/2024 | Pending sale | $1,400,000$560/sqft |
Source: | ||
| 10/17/2024 | Price change | $1,400,000-3.3%$560/sqft |
Source: MLS PIN #73257160 Report a problem | ||
| 9/19/2024 | Price change | $1,448,000+3.4%$579/sqft |
Source: MLS PIN #73257160 Report a problem | ||
| 6/25/2024 | Listed for sale | $1,400,000$560/sqft |
Source: MLS PIN #73257160 Report a problem | ||
| 1/7/2014 | Listing removed | $1,500$1/sqft |
Source: New Century Realty #71597185 Report a problem | ||
| 10/16/2013 | Listed for rent | $1,500$1/sqft |
Source: New Century Realty #71597185 Report a problem | ||
Public tax history
Neighborhood: 02420
Nearby homes
- $1,400,0004 bd4 ba2.5k sqft364 Massachusetts Ave #1, Lexington, MA 02420Sold
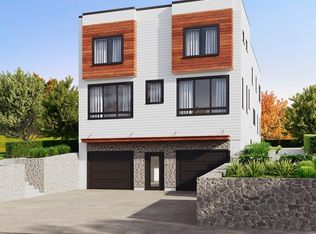
- $1,544,6002 bd1 ba1k sqft364 Massachusetts Ave, Lexington, MA 02420Off Market

- $578,3002 bd1 ba846 sqft358 Massachusetts Ave, Lexington, MA 02421Off Market
- $957,9003 bd1 ba1.3k sqft368 Massachusetts Ave, Lexington, MA 02420Off Market
- $561,7002 bd1 ba970 sqft356 Massachusetts Ave, Lexington, MA 02420Off Market
- $1,117,6004 bd2 ba1.4k sqft339 Massachusetts Ave, Lexington, MA 02420Off Market
- $1,027,4003 bd1 ba1.5k sqft378 Massachusetts Ave, Lexington, MA 02420Off Market
- $661,8002 bd1 ba1k sqft352 Massachusetts Ave, Lexington, MA 02420Off Market
Nearby schools
GreatSchools rating
- 10/10Bowman Elementary SchoolGrades: K-5Distance: 1 mi
- 10/10Jonas Clarke Middle SchoolGrades: 6-8Distance: 1.5 mi
- 10/10Lexington High SchoolGrades: 9-12Distance: 2 mi
Schools provided by the listing agent
- Elementary: Harrington
- Middle: Clarke
- High: Lhs
Source: MLS PIN. This data may not be complete. We recommend contacting the local school district to confirm school assignments for this home.
Get a cash offer in 3 minutes
- Massachusetts
- Middlesex County
- Lexington
- 02420
- 366 Massachusetts Ave Unit 2