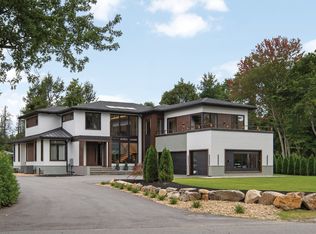
Features 4 bedrooms, 4 full baths, home office, sunroom, in-law suite, multiple living areas, and 3 kitchens, ideal for multigenerational living. The primary suite boasts cathedral ceilings, skylights, a walk-in closet, soaking tub, custom tile shower, bidet, and spa-like bath. A second primary bedroom offers similar luxury amenities. Three of the four bedrooms feature walk-in closets. All bathrooms include bidets, soaking tubs, and custom-built showers with premium finishes. Built for comfort and efficiency with spray foam insulation, air-source heat pumps, tankless hot water, a HERS Score of 64, and 400-amp electrical service. New septic system installed in 2023. Features 3 fireplaces and waterfront views of Upper Mill Pond. Abundant natural light, flexible floor plan, and thoughtfully designed living spaces offer comfort, functionality, and exceptional versatility for today's lifestyle.
For sale
$2,450,000
8 Mill Rd, Rowley, MA 01969
4beds
6,210sqft
Single Family Residence
Built in 2023
3.08 Acres Lot
$2,367,200 Zestimate®
$395/sqft
$-- HOA
What's special
- 3 days
- 112
- 2
Zillow last checked:
Listing updated:
Listed by:
Korn Kouch 781-913-3498,
RE/MAX 360 978-560-8500,
Korn Kouch 781-913-3498
Source: MLS PIN,MLS#: 73577787
Facts & features
Interior
Bedrooms & bathrooms
- Bedrooms: 4
- Bathrooms: 5
- Full bathrooms: 4
- 1/2 bathrooms: 1
- Main level bathrooms: 1
- Main level bedrooms: 1
Primary bedroom
- Features: Bathroom - Full, Skylight, Cathedral Ceiling(s), Ceiling Fan(s), Walk-In Closet(s), Closet/Cabinets - Custom Built, Flooring - Stone/Ceramic Tile, Window(s) - Picture, Balcony / Deck, Balcony - Exterior, Hot Tub / Spa, French Doors, Attic Access, Cable Hookup, Recessed Lighting, Remodeled, Steam / Sauna, Lighting - Sconce, Lighting - Pendant, Lighting - Overhead, Pocket Door
- Level: Second
- Area: 371.01
- Dimensions: 14.9 x 24.9
Bedroom 2
- Features: Bathroom - Full, Skylight, Cathedral Ceiling(s), Ceiling Fan(s), Vaulted Ceiling(s), Walk-In Closet(s), Closet/Cabinets - Custom Built, Flooring - Stone/Ceramic Tile, Window(s) - Picture, Balcony / Deck, Balcony - Exterior, Hot Tub / Spa, Attic Access, Recessed Lighting, Lighting - Sconce, Lighting - Pendant, Lighting - Overhead
- Level: Second
- Area: 234.9
- Dimensions: 14.5 x 16.2
Bedroom 3
- Features: Bathroom - Full, Ceiling Fan(s), Closet, Flooring - Stone/Ceramic Tile, Window(s) - Picture, Hot Tub / Spa, French Doors, Exterior Access, Recessed Lighting, Remodeled, Lighting - Sconce
- Level: Main,First
- Area: 348
- Dimensions: 14.5 x 24
Bedroom 4
- Features: Bathroom - Full, Ceiling Fan(s), Flooring - Stone/Ceramic Tile, Window(s) - Picture, Hot Tub / Spa, French Doors, Exterior Access, Recessed Lighting, Remodeled
- Level: Basement
- Area: 248.4
- Dimensions: 13.8 x 18
Primary bathroom
- Features: Yes
Bathroom 1
- Features: Bathroom - Full, Bathroom - Tiled With Shower Stall, Cathedral Ceiling(s), Closet - Linen, Flooring - Stone/Ceramic Tile, Window(s) - Picture, Countertops - Stone/Granite/Solid, Jacuzzi / Whirlpool Soaking Tub, Recessed Lighting, Lighting - Sconce, Lighting - Pendant, Pocket Door, Soaking Tub
- Level: Second
Bathroom 2
- Features: Bathroom - Full, Bathroom - Tiled With Shower Stall, Closet - Linen, Flooring - Stone/Ceramic Tile, Window(s) - Picture, Hot Tub / Spa, Jacuzzi / Whirlpool Soaking Tub, Bidet, Recessed Lighting, Lighting - Sconce, Lighting - Pendant
- Level: Second
Bathroom 3
- Features: Bathroom - Full, Bathroom - Tiled With Shower Stall, Closet - Linen, Flooring - Stone/Ceramic Tile, Window(s) - Picture, Jacuzzi / Whirlpool Soaking Tub, Bidet, Recessed Lighting, Lighting - Sconce
- Level: Main,First
Dining room
- Features: Closet/Cabinets - Custom Built, Flooring - Stone/Ceramic Tile, Window(s) - Picture, Balcony / Deck, Balcony - Exterior, Deck - Exterior, Open Floorplan, Recessed Lighting, Lighting - Sconce, Lighting - Overhead
- Level: Main,First
Family room
- Features: Wood / Coal / Pellet Stove, Cathedral Ceiling(s), Ceiling Fan(s), Vaulted Ceiling(s), Flooring - Stone/Ceramic Tile, Window(s) - Picture, Balcony / Deck, French Doors, Open Floorplan, Recessed Lighting, Lighting - Sconce, Lighting - Pendant, Lighting - Overhead
- Level: First
Kitchen
- Features: Closet/Cabinets - Custom Built, Flooring - Stone/Ceramic Tile, Window(s) - Picture, Pantry, Countertops - Stone/Granite/Solid, Kitchen Island, Cabinets - Upgraded, Exterior Access, Open Floorplan, Recessed Lighting, Remodeled, Stainless Steel Appliances, Pot Filler Faucet, Lighting - Pendant, Lighting - Overhead
- Level: Main,First
Living room
- Features: Cathedral Ceiling(s), Ceiling Fan(s), Vaulted Ceiling(s), Flooring - Stone/Ceramic Tile, Window(s) - Picture, High Speed Internet Hookup, Open Floorplan, Recessed Lighting, Lighting - Sconce
- Level: Main,First
Office
- Features: Ceiling Fan(s), Flooring - Stone/Ceramic Tile, Window(s) - Picture, Recessed Lighting
- Level: Main
Heating
- Central, Forced Air, Heat Pump, Fireplace
Cooling
- Central Air, Heat Pump, Whole House Fan
Appliances
- Included: Electric Water Heater, Tankless Water Heater, Range, Oven, Dishwasher, Disposal, Microwave, Refrigerator, Washer, Dryer, Water Treatment, ENERGY STAR Qualified Refrigerator, ENERGY STAR Qualified Dishwasher, Range Hood, Water Softener, Stainless Steel Appliance(s), Second Dishwasher
- Laundry: Bathroom - Half, Flooring - Stone/Ceramic Tile, Main Level, Dryer Hookup - Dual, Recessed Lighting, Washer Hookup, Lighting - Sconce, First Floor, Electric Dryer Hookup
Features
- Ceiling Fan(s), Closet/Cabinets - Custom Built, Dining Area, Pantry, Countertops - Stone/Granite/Solid, Open Floorplan, Recessed Lighting, Slider, Cathedral Ceiling(s), Bathroom - Full, Bathroom - Tiled With Shower Stall, Bidet, Lighting - Sconce, Closet - Linen, Walk-In Closet(s), High Speed Internet Hookup, Kitchen, Office, Bathroom, Inlaw Apt., Living/Dining Rm Combo, High Speed Internet
- Flooring: Tile, Engineered Hardwood, Flooring - Stone/Ceramic Tile
- Doors: Insulated Doors, French Doors
- Windows: Picture, Insulated Windows, Screens
- Basement: Full,Finished,Walk-Out Access,Interior Entry,Garage Access
- Number of fireplaces: 3
- Fireplace features: Living Room, Master Bedroom
Interior area
- Total structure area: 6,210
- Total interior livable area: 6,210 sqft
- Finished area above ground: 4,402
- Finished area below ground: 1,808
Property
Parking
- Total spaces: 30
- Parking features: Attached, Paved Drive, Off Street, Paved
- Attached garage spaces: 3
- Uncovered spaces: 27
Accessibility
- Accessibility features: No
Features
- Patio & porch: Porch, Deck, Deck - Composite
- Exterior features: Porch, Deck, Deck - Composite, Balcony, Rain Gutters, Storage, Screens, Stone Wall
- Spa features: Jacuzzi / Whirlpool Soaking Tub
- Has view: Yes
- View description: Water, Pond
- Has water view: Yes
- Water view: Pond,Water
- Waterfront features: Waterfront, Pond, Ocean, Beach Ownership(Public)
Lot
- Size: 3.08 Acres
- Features: Wooded, Level
Details
- Foundation area: 2800
- Parcel number: 5153951
- Zoning: o
Construction
Type & style
- Home type: SingleFamily
- Architectural style: Colonial
- Property subtype: Single Family Residence
Materials
- Frame, Vertical Siding
- Foundation: Concrete Perimeter
- Roof: Shingle
Condition
- Year built: 2023
Utilities & green energy
- Electric: Generator, Generator Connection
- Sewer: Private Sewer
- Water: Private
- Utilities for property: for Gas Range, for Electric Range, for Electric Oven, for Electric Dryer, Washer Hookup, Generator Connection
Green energy
- Energy efficient items: Thermostat
Community & HOA
Community
- Features: Shopping, Park, Walk/Jog Trails, Stable(s), Golf, Medical Facility, Bike Path, Conservation Area, Highway Access, Private School, Public School
- Security: Security System
HOA
- Has HOA: No
Location
- Region: Rowley
Financial & listing details
- Price per square foot: $395/sqft
- Tax assessed value: $1,263,400
- Annual tax amount: $14,870
- Date on market: 9/16/2026
- Exclusions: Eller's Personal Property, Furnishings, And Decorative Items Excluded.
- Road surface type: Paved
Estimated market value
$2,367,200
$2.25M - $2.49M
$6,048/mo
Price history
| Date | Event | Price |
|---|---|---|
| 9/16/2026 | Listed for sale | $2,450,000$395/sqft |
Source: MLS PIN #73577787 Report a problem | ||
| 9/14/2026 | Listing removed | $2,450,000$395/sqft |
Source: MLS PIN #73538103 Report a problem | ||
| 7/14/2026 | Price change | $2,450,000-2%$395/sqft |
Source: MLS PIN #73538103 Report a problem | ||
| 6/18/2026 | Listed for sale | $2,500,000$403/sqft |
Source: MLS PIN #73538103 Report a problem | ||
Public tax history
| Year | Property taxes | Tax assessment |
|---|---|---|
| 2025 | $14,870 +181.7% | $1,263,400 +189.6% |
| 2024 | $5,279 +52.4% | $436,300 +64% |
| 2023 | $3,465 | $266,100 |
| 2022 | $3,465 | $266,100 |
Find assessor info on the county website
Monthly payment
Est. payment
Payment breakdown
Explore the cost of this home by adjusting the details. Changes won't be saved.Climate risks
Neighborhood: 01969
Nearby schools
Schools provided by the listing agent
- Elementary: Pine Grove
- Middle: Triron Regional Middle
- High: Triton Regional High
Source: MLS PIN. This data may not be complete. We recommend contacting the local school district to confirm school assignments for this home.
Similar homes
- $1,895,0004 bd4 ba4.5k sqft11 Betsy Ln, Rowley, MA 01969For Sale
 MLS ID #73556962, Tzortzis Lane Group, Coldwell Banker Realty - Ipswich. MLS PIN
 - $1,710,0004 bd5 ba4.2k sqft54 Wild Pasture Ln, Rowley, MA 01969For Sale
 MLS ID #73530955, Silvia Monteiro, Dell Realty Inc.. MLS PIN
 - $2,375,0004 bd5 ba6.2k sqft514 Water St, Wakefield, MA 01880For Sale
 MLS ID #73579513, The Synergy Group, The Synergy Group. MLS PIN
 - $2,000,0006 bd5 ba5.8k sqft20 Lisa Ln, Georgetown, MA 01833For Sale
 MLS ID #73565525, Wendy L. Willis, Keller Williams Realty Evolution. MLS PIN
