If you are looking for a wonderful home in one of the most desirable locations in Swampscott, this Gale Estates property will check all of the boxes. A gracious foyer invites you into the rest of the main level. An eat-in, nicely appointed and fully applianced chef's kitchen, living room with fireplace, large dining room, family/play room and half-bath complete the main floor. Four or five bedrooms and 3 full bathrooms can be found on the 2nd floor, along with a laundry room. The fifth bedroom is currently serving as office space. Completing the property is an expansive yard with professional landscaping, flat yards for recreation, a rocky area for fun exploring, decks and patios for relaxation and peeks of the ocean from the primary bedroom deck. This property has it all. It has been beautifully maintained and updated with 2 new bathrooms, new A/C units, an outdoor shower, new roof, new windows, new hot water heater and exterior painting. A 2-car heated garage is an added bonus.
Pending
$1,950,000
69 Gale Rd, Swampscott, MA 01907
5beds
4,021sqft
Single Family Residence
Built in 1948
0.7 Acres Lot
$1,877,600 Zestimate®
$485/sqft
$-- HOA
What's special
Outdoor showerLaundry roomNew windowsNew roofFlat yards for recreationLarge dining roomFour or five bedrooms
- 90 days
- 777
- 23
Zillow last checked:
Listing updated:
Listed by:
Jacqueline L. Polimeni 781-929-8535,
Coldwell Banker Realty - Marblehead 781-631-9511
Source: MLS PIN,MLS#: 73536593
Facts & features
Interior
Bedrooms & bathrooms
- Bedrooms: 5
- Bathrooms: 4
- Full bathrooms: 3
- 1/2 bathrooms: 1
Primary bedroom
- Features: Bathroom - Full, Walk-In Closet(s), Flooring - Hardwood, Balcony / Deck, Lighting - Overhead
- Level: Second
Bedroom 2
- Features: Closet, Flooring - Hardwood
- Level: Second
Bedroom 3
- Features: Closet, Flooring - Hardwood
- Level: Second
Bedroom 4
- Features: Closet, Flooring - Hardwood
- Level: Second
Bedroom 5
- Features: Closet, Flooring - Wall to Wall Carpet
- Level: Second
Primary bathroom
- Features: Yes
Bathroom 1
- Features: Bathroom - Half, Flooring - Stone/Ceramic Tile
- Level: First
Bathroom 2
- Features: Bathroom - Full, Bathroom - Tiled With Shower Stall, Walk-In Closet(s), Flooring - Stone/Ceramic Tile, Countertops - Upgraded
- Level: Second
Bathroom 3
- Features: Bathroom - Full, Bathroom - Tiled With Tub & Shower, Flooring - Stone/Ceramic Tile
- Level: Second
Dining room
- Features: Flooring - Hardwood, Crown Molding
- Level: First
Family room
- Features: Closet/Cabinets - Custom Built, Flooring - Wall to Wall Carpet, Recessed Lighting
- Level: First
Kitchen
- Features: Flooring - Stone/Ceramic Tile, Dining Area, Countertops - Stone/Granite/Solid, Kitchen Island, Cabinets - Upgraded, Lighting - Pendant, Lighting - Overhead
- Level: First
Living room
- Features: Flooring - Hardwood
- Level: First
Heating
- Central, Hot Water, Steam, Natural Gas
Cooling
- Central Air
Appliances
- Included: Gas Water Heater, Range, Oven, Dishwasher, Disposal, Microwave, Refrigerator, Washer, Dryer
- Laundry: Second Floor
Features
- Bathroom - Full, Bathroom - Tiled With Shower Stall, Bathroom, Game Room
- Flooring: Wood, Tile, Carpet, Flooring - Stone/Ceramic Tile
- Has basement: No
- Number of fireplaces: 1
- Fireplace features: Living Room
Interior area
- Total structure area: 4,021
- Total interior livable area: 4,021 sqft
- Finished area above ground: 4,021
Video & virtual tour
Property
Parking
- Total spaces: 6
- Parking features: Attached, Garage Door Opener, Heated Garage, Paved Drive, Off Street
- Attached garage spaces: 2
- Uncovered spaces: 4
Features
- Patio & porch: Deck, Patio
- Exterior features: Deck, Patio, Balcony, Rain Gutters, Storage, Sprinkler System, Outdoor Shower
- Has view: Yes
- View description: Scenic View(s), Water
- Has water view: Yes
- Water view: Water
Lot
- Size: 0.7 Acres
Details
- Parcel number: 2169743
- Zoning: A1
Construction
Type & style
- Home type: SingleFamily
- Architectural style: Colonial
- Property subtype: Single Family Residence
Materials
- Foundation: Block
Condition
- Year built: 1948
Utilities & green energy
- Sewer: Public Sewer
- Water: Public
Community & HOA
Community
- Subdivision: Gale Estates
HOA
- Has HOA: No
Location
- Region: Swampscott
Financial & listing details
- Price per square foot: $485/sqft
- Tax assessed value: $1,719,300
- Annual tax amount: $20,632
- Date on market: 6/16/2026
- Road surface type: Paved
Estimated market value
$1,877,600
$1.78M - $1.97M
$6,775/mo
Price history
| Date | Event | Price |
|---|---|---|
| 9/4/2026 | Pending sale | $1,950,000$485/sqft |
Source: MLS PIN #73536593 Report a problem | ||
| 8/22/2026 | Contingent | $1,950,000$485/sqft |
Source: MLS PIN #73536593 Report a problem | ||
| 6/16/2026 | Listed for sale | $1,950,000+97.5%$485/sqft |
Source: MLS PIN #73536593 Report a problem | ||
| 7/25/2014 | Sold | $987,500+70.3%$246/sqft |
Source: Agent Provided Report a problem | ||
| 7/31/1998 | Sold | $580,000$144/sqft |
Source: Public Record Report a problem | ||
Public tax history
| Year | Property taxes | Tax assessment |
|---|---|---|
| 2025 | $17,371 +2.9% | $1,514,500 +3.1% |
| 2024 | $16,885 +8.5% | $1,469,500 +10.8% |
| 2023 | $15,565 | $1,325,800 |
| 2022 | $15,565 +10.4% | $1,325,800 +29.7% |
| 2021 | $14,102 -2.6% | $1,021,900 +1% |
| 2020 | $14,472 +2.6% | $1,012,000 +9.1% |
| 2019 | $14,100 -2.7% | $927,600 +2.5% |
| 2018 | $14,485 -2.5% | $905,300 +6.3% |
| 2017 | $14,862 +0.7% | $851,700 |
| 2016 | $14,760 +1% | $851,700 |
| 2015 | $14,607 +9.2% | $851,700 +19% |
| 2014 | $13,380 -0.7% | $715,500 |
| 2013 | $13,480 +4.2% | $715,500 -0.5% |
| 2012 | $12,942 +5.9% | $719,400 -2.2% |
| 2011 | $12,216 -2.5% | $735,900 -3.2% |
| 2010 | $12,528 +6.6% | $760,200 -7.2% |
| 2009 | $11,753 -4.5% | $819,600 -9.3% |
| 2008 | $12,312 +6.6% | $903,300 +0.5% |
| 2007 | $11,555 +7.1% | $898,500 +1.5% |
| 2006 | $10,788 +12% | $885,000 +3.7% |
| 2005 | $9,636 -2.7% | $853,500 +4.4% |
| 2004 | $9,906 -3.8% | $817,300 +7.3% |
| 2003 | $10,298 +4.9% | $761,700 +1.9% |
| 2002 | $9,816 +13.4% | $747,600 +31.7% |
| 2000 | $8,659 -4.1% | $567,800 +11.2% |
| 1995 | $9,029 | $510,700 |
Find assessor info on the county website
Monthly payment
Est. payment
Payment breakdown
Explore the cost of this home by adjusting the details. Changes won't be saved.Climate risks
Neighborhood: 01907
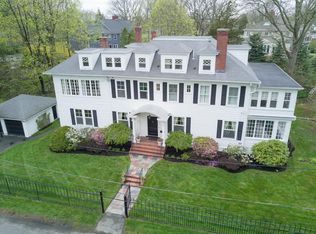
Similar homes
- $1,849,0004 bd3 ba3.4k sqft89 Gale Rd, Swampscott, MA 01907For Sale
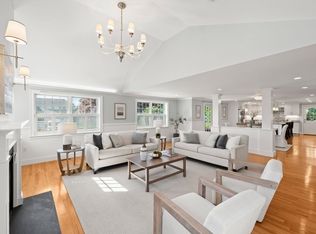 MLS ID #73545412, Willis + Tierney, Compass. MLS PIN
 - $2,350,0005 bd5 ba4.1k sqft90 Puritan Rd, Swampscott, MA 01907For Sale
 MLS ID #73513051, Judith Toner, The Proper Nest Real Estate. MLS PIN
 - $2,700,0007 bd7 ba5.2k sqft53 Tupelo Rd, Swampscott, MA 01907For Sale
 MLS ID #73528189, Melissa Weinand, The Proper Nest Real Estate. MLS PIN
 - $1,199,0004 bd3 ba2.1k sqft20 Parsons Dr, Swampscott, MA 01907For Sale
 MLS ID #73559079, Paula Pickett, Coldwell Banker Realty - Marblehead. MLS PIN
