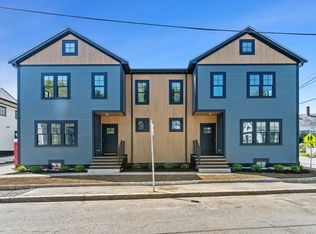
Introducing 10B John Wise Avenue, a newly constructed townhome set within a beautifully landscaped 1.75-acre condominium property. Thoughtfully crafted for effortless coastal living, this home offers three finished levels with bright, open spaces, 9-foot ceilings on the main and second levels, and refined details throughout. The main living area features a waterfall quartz kitchen, seamless dining and living space, and easy access to the back patio and yard. A guest en-suite opens to a private covered deck with views toward Gloucester and Ipswich, while the upper level offers another en-suite bedroom, laundry, and a serene primary suite with soaking tub and private balcony. The lower level adds flexible finished space, garage access, and a custom beach/dog wash shower. Granite steps, paver patios, cobblestone borders, curated plantings, and exclusive-use outdoor space complete this exceptional new construction near Essex Village, marinas, trails, and conservation land.
For sale
$1,350,000
10 John Wise Ave #B, Essex, MA 01929
3beds
2,425sqft
Condominium, Townhouse
Built in 2026
1.75 Acres Lot
$-- Zestimate®
$557/sqft
$279/mo HOA
What's special
Paver patiosRefined details throughoutGuest en-suiteExclusive-use outdoor spaceCobblestone bordersCurated plantingsWaterfall quartz kitchen
- 75 days
- 493
- 16
Likely to sell faster than
Zillow last checked:
Listing updated:
Listed by:
Jenna Lovely Buonfiglio 978-729-6311,
The Lovely Advisory LLC 978-729-6311,
Jenna Lovely Buonfiglio 978-729-6311
Source: MLS PIN,MLS#: 73534092
Facts & features
Interior
Bedrooms & bathrooms
- Bedrooms: 3
- Bathrooms: 4
- Full bathrooms: 3
- 1/2 bathrooms: 1
Primary bedroom
- Features: Walk-In Closet(s), Closet/Cabinets - Custom Built, Flooring - Hardwood, Balcony / Deck, Double Vanity, Recessed Lighting
- Level: Second
Bedroom 2
- Features: Walk-In Closet(s), Closet/Cabinets - Custom Built, Flooring - Hardwood, Balcony / Deck, Recessed Lighting
- Level: First
Bedroom 3
- Features: Closet/Cabinets - Custom Built, Flooring - Hardwood, Window(s) - Picture, Recessed Lighting
- Level: Second
Primary bathroom
- Features: Yes
Bathroom 1
- Features: Bathroom - Half
- Level: First
Bathroom 2
- Features: Bathroom - Full, Bathroom - Tiled With Shower Stall, Flooring - Stone/Ceramic Tile
- Level: First
Bathroom 3
- Features: Bathroom - Full, Bathroom - Tiled With Tub & Shower, Flooring - Stone/Ceramic Tile
- Level: Second
Family room
- Features: Flooring - Hardwood, Open Floorplan, Recessed Lighting
Kitchen
- Level: First
Living room
- Features: Flooring - Hardwood, Open Floorplan, Recessed Lighting
- Level: First
Heating
- Forced Air, Electric
Cooling
- Central Air
Appliances
- Included: Microwave, ENERGY STAR Qualified Refrigerator, Wine Refrigerator, ENERGY STAR Qualified Dryer, ENERGY STAR Qualified Dishwasher, ENERGY STAR Qualified Washer, Range Hood, Cooktop, Oven
- Laundry: Second Floor, In Unit
Features
- Bathroom - Full, Bathroom - Tiled With Tub & Shower, Soaking Tub, Bathroom - Tiled With Shower Stall, Recessed Lighting, Bathroom, Media Room, Wired for Sound
- Flooring: Hardwood, Flooring - Stone/Ceramic Tile
- Doors: Insulated Doors
- Windows: Insulated Windows
- Has basement: Yes
- Number of fireplaces: 1
- Fireplace features: Living Room
Interior area
- Total structure area: 2,425
- Total interior livable area: 2,425 sqft
- Finished area above ground: 2,038
- Finished area below ground: 387
Property
Parking
- Total spaces: 5
- Parking features: Attached, Under, Paved
- Attached garage spaces: 2
- Uncovered spaces: 3
Features
- Patio & porch: Patio, Covered
- Exterior features: Patio, Covered Patio/Deck, Balcony, Decorative Lighting, Garden, Drought Tolerant/Water Conserving Landscaping, Rain Gutters, Professional Landscaping, Stone Wall
- Waterfront features: 0 to 1/10 Mile To Beach
Lot
- Size: 1.75 Acres
Details
- Parcel number: 1887661
- Zoning: RS2
Construction
Type & style
- Home type: Townhouse
- Property subtype: Condominium, Townhouse
Materials
- Frame
- Roof: Shingle
Condition
- Year built: 2026
Utilities & green energy
- Electric: 200+ Amp Service
- Sewer: Public Sewer
- Water: Public
Green energy
- Energy efficient items: Thermostat
- Water conservation: Water-Smart Landscaping
Community & HOA
HOA
- Services included: Insurance, Maintenance Structure, Road Maintenance, Snow Removal, Reserve Funds
- HOA fee: $279 monthly
Location
- Region: Essex
Financial & listing details
- Price per square foot: $557/sqft
- Date on market: 6/18/2026
Estimated market value
Not available
Estimated sales range
Not available
Not available
Price history
| Date | Event | Price |
|---|---|---|
| 6/18/2026 | Listed for sale | $1,350,000$557/sqft |
Source: MLS PIN #73534092 Report a problem | ||
Public tax history
Tax history is unavailable.
Monthly payment
Est. payment
Payment breakdown
Explore the cost of this home by adjusting the details. Changes won't be saved.Climate risks
Neighborhood: 01929
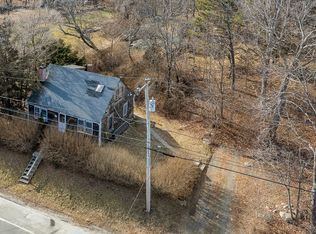
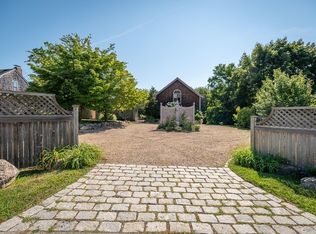
Similar homes
- $1,750,0005 bd4 ba3.3k sqft73 Martin St, Essex, MA 01929For Sale
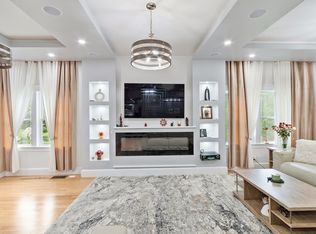 MLS ID #73531047, Gabriela Debenedictis, Coldwell Banker Realty - Manchester. MLS PIN
 - $899,0003 bd2 ba1.4k sqft52 Bridge St, South Hamilton, MA 01982For Sale
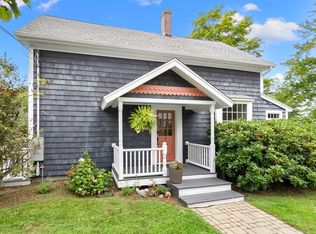 MLS ID #73568763, Jon Growitz, Gibson Sotheby's International Realty. MLS PIN
 - $1,425,0003 bd3 ba2.4k sqft1 Brook St #1A, Manchester, MA 01944For Sale
 MLS ID #73562803, Kristin Francoeur, Gibson Sotheby's International Realty. MLS PIN
 - $1,375,0005 bd3 ba3.3k sqft10 Old Rowley Rd, Newbury, MA 01951For Sale
 MLS ID #73554385, Barb Cullen, Keller Williams Realty Evolution. MLS PIN
