Once part of the 300-acre Cogswell Estate and family-owned from the 1630s through the 1930s, this exceptional home embodies the timeless beauty and character of a bygone era. Originally built as a hunting lodge, the home retains an impressive collection of historic details, including original antique floorboards, an oversized brick fireplace, magnificent post-and-beam construction, and beautiful barn-wood doors. Surrounded by mature trees and framed by historic stone walls, the property offers a rare combination of elegance, privacy, and a profound sense of place. Two decks overlook the broad, open lawn, creating an exceptional setting for outdoor entertaining, gatherings, or simply enjoying the peaceful grounds. Thoughtful improvements enhance the home's comfort and functionality, including four (4) Bosch mini-split air-conditioning units, an upgraded primary suite, new kitchen appliances, and a new 200-amp electrical panel. The residence is thoughtfully arranged across two wings. The principal wing encompasses the main living spaces, including the dining room, living room, library, kitchen, and breakfast area. The second wing provides private sleeping quarters and a spacious family room, offering an ideal separation between living and entertaining spaces. Most recently configured as a two-bedroom residence, town records recognize the property as a three-bedroom home, with the additional bedroom readily achievable through minor alterations. For those seeking additional living space, the dry, open and clean walk-out basement has high ceilings with cement floors and walls, offering excellent potential for future finishing or an ideal workshop space. Rich in history, architectural integrity, and privacy, this is a truly special property—an authentic piece of Old Americana with the character and presence of a distinguished country estate.
For sale
$965,000
7 John Wise Ave #2, Essex, MA 01929
3beds
2,141sqft
Condominium
Built in 1900
-- sqft lot
$956,700 Zestimate®
$451/sqft
$450/mo HOA
What's special
Oversized brick fireplaceHistoric detailsSpacious family roomOriginal antique floorboardsMagnificent post-and-beam constructionUpgraded primary suiteSurrounded by mature trees
- 5 days
- 608
- 21
Zillow last checked:
Listing updated:
Listed by:
Julia Virden 978-406-7345,
J. Barrett & Company 978-526-8555
Source: MLS PIN,MLS#: 73567636
Facts & features
Interior
Bedrooms & bathrooms
- Bedrooms: 3
- Bathrooms: 2
- Full bathrooms: 2
Primary bedroom
- Features: Bathroom - 3/4, Deck - Exterior, Exterior Access, Slider, Closet - Double
- Level: First
- Area: 272
- Dimensions: 17 x 16
Bedroom 2
- Features: Closet, Flooring - Wood, Window(s) - Picture
- Level: Second
- Area: 228
- Dimensions: 19 x 12
Primary bathroom
- Features: Yes
Bathroom 1
- Features: Bathroom - Tiled With Shower Stall, Flooring - Stone/Ceramic Tile
- Area: 50
- Dimensions: 5 x 10
Bathroom 2
- Features: Bathroom - Full, Flooring - Stone/Ceramic Tile
- Area: 48
- Dimensions: 8 x 6
Dining room
- Features: Skylight, Flooring - Stone/Ceramic Tile, Deck - Exterior, Exterior Access
- Level: First
- Area: 80
- Dimensions: 8 x 10
Family room
- Features: Skylight, Flooring - Wood, Deck - Exterior, Exterior Access, Open Floorplan, Slider, Closet - Double
- Level: First
- Area: 276
- Dimensions: 12 x 23
Kitchen
- Features: Flooring - Wood, Window(s) - Picture
- Level: First
- Area: 104
- Dimensions: 13 x 8
Heating
- Natural Gas, Electric, Wall Furnace, Ductless, Fireplace(s)
Cooling
- Ductless
Appliances
- Included: Range, Refrigerator, Washer, Dryer
- Laundry: First Floor, In Unit
Features
- Dining Area, Open Floorplan, Cathedral Ceiling(s), Great Room, Study
- Flooring: Wood, Tile, Flooring - Stone/Ceramic Tile
- Has basement: Yes
- Number of fireplaces: 1
Interior area
- Total structure area: 2,141
- Total interior livable area: 2,141 sqft
- Finished area above ground: 2,141
- Finished area below ground: 816
Property
Parking
- Total spaces: 2
- Parking features: Off Street, Assigned, Driveway, Stone/Gravel
- Uncovered spaces: 2
Features
- Patio & porch: Deck - Wood, Deck - Composite, Covered
- Exterior features: Deck - Wood, Deck - Composite, Covered Patio/Deck, Storage, Fenced Yard, Garden, Rain Gutters, Professional Landscaping, Stone Wall
- Fencing: Security,Fenced
- Waterfront features: Beach Access, Lake/Pond, Ocean, River, Direct Access, Walk to, 3/10 to 1/2 Mile To Beach, Beach Ownership(Public)
Details
- Parcel number: 1887671
- Zoning: RS2
Construction
Type & style
- Home type: Condo
- Architectural style: Other (See Remarks)
- Property subtype: Condominium
Materials
- Frame
- Roof: Shingle
Condition
- Year built: 1900
Utilities & green energy
- Electric: Circuit Breakers, 200+ Amp Service
- Sewer: Public Sewer
- Water: Public
- Utilities for property: for Electric Range
Community & HOA
Community
- Features: Shopping, Walk/Jog Trails, Stable(s), Golf, Bike Path, Conservation Area, House of Worship, Marina, Public School
HOA
- Services included: Insurance, Maintenance Grounds, Snow Removal
- HOA fee: $450 monthly
Location
- Region: Essex
Financial & listing details
- Price per square foot: $451/sqft
- Tax assessed value: $808,300
- Annual tax amount: $10,502
- Date on market: 8/24/2026
Estimated market value
$956,700
$909,000 - $1.00M
$4,230/mo
Price history
| Date | Event | Price |
|---|---|---|
| 8/25/2026 | Listed for sale | $965,000+13.1%$451/sqft |
Source: MLS PIN #73567636 Report a problem | ||
| 9/28/2023 | Sold | $853,500-1%$399/sqft |
Source: MLS PIN #73150119 Report a problem | ||
| 9/5/2023 | Contingent | $862,000$403/sqft |
Source: MLS PIN #73150119 Report a problem | ||
| 8/18/2023 | Listed for sale | $862,000$403/sqft |
Source: MLS PIN #73150119 Report a problem | ||
Public tax history
| Year | Property taxes | Tax assessment |
|---|---|---|
| 2025 | $10,502 -17.4% | $808,500 -15.3% |
| 2024 | $12,707 +8.1% | $954,000 +12.7% |
| 2023 | $11,752 | $846,700 |
| 2022 | $11,752 +4.2% | $846,700 +18.6% |
| 2021 | $11,281 +8% | $714,000 +11.3% |
| 2020 | $10,447 +21.5% | $641,300 +14.6% |
| 2019 | $8,601 | $559,600 |
Find assessor info on the county website
Monthly payment
Est. payment
Payment breakdown
Explore the cost of this home by adjusting the details. Changes won't be saved.Climate risks
Neighborhood: 01929
Nearby schools
Schools provided by the listing agent
- Elementary: Ees
- Middle: Mersd
- High: Mersd
Source: MLS PIN. This data may not be complete. We recommend contacting the local school district to confirm school assignments for this home.
Similar homes
- $899,0003 bd2 ba1.4k sqft52 Bridge St, South Hamilton, MA 01982For Sale
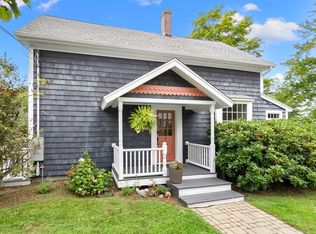 MLS ID #73568763, Jon Growitz, Gibson Sotheby's International Realty. MLS PIN
 - $935,0003 bd2 ba2.4k sqft96-96A High St, Topsfield, MA 01983For Sale
 MLS ID #73568490, Jennifer Cartier, Keller Williams Coastal and Lakes & Mountains Realty. MLS PIN
 - $819,0003 bd2 ba2k sqft101 Topsfield Rd, Wenham, MA 01984For Sale
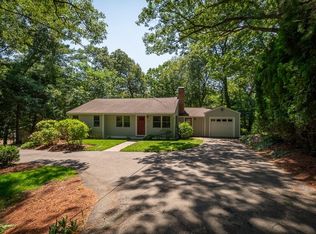 MLS ID #73566778, Deborah Evans, J. Barrett & Company. MLS PIN
 - $745,0004 bd2 ba2.7k sqft42 Walnut Rd, South Hamilton, MA 01982For Sale
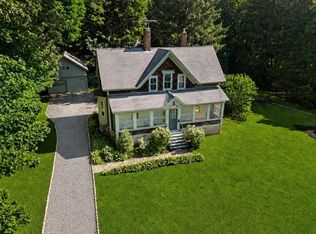 MLS ID #73568540, Henry Gourdeau, Gibson Sotheby's International Realty. MLS PIN
