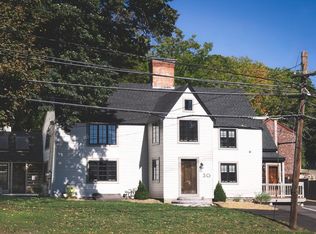
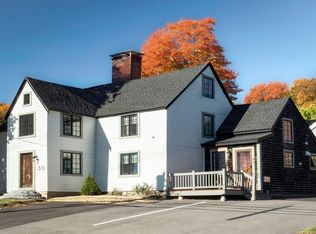
Welcome to Unit 1 at 30 East Street, formerly known as the Francis Jordan house, where centuries-old New England character meets thoughtful modern updates. Behind the crisp grey façade, black architectural shingle roof, and classic divided-light windows is a home full of warmth, history, and room to grow.Step in through the entry room and you’ll see what makes this home special. The living room has dramatic exposed hand-hewn beams, a rough-sawn plank ceiling, gleaming wide pine floors, and an original brick hearth framed by antique board paneling. Bright white walls and modern track lighting balance the rustic details, so the room feels both cozy and airy. The first floor also has a full kitchen with island, dining space, and a generous 3/4 bathroom with washer and dryer hookups, so everyday living stays easy.The second floor is home to a spacious primary with its own en suite bathroom. A bonus room on this level would work well as a home office, nursery, or creative space. On the third floor, a second bedroom offers privacy and flexibility for guests, family, or a quiet retreat.Additional highlights include separated garage, off-street parking, and outdoor space. The location couldn't be more ideal - close to the Ipswich River, and all downtown has to offer. Open houses to start Saturday and Sunday 11:30-1PM. Reach out for private showings. Offers if any due by Wednesday, 10/28 at 10AM. Sellers reserve right to accept offer at anytime.
For sale
$640,000
30 East St #1, Ipswich, MA 01938
3beds
1,321sqft
Condominium
Built in 1708
-- sqft lot
$-- Zestimate®
$484/sqft
$351/mo HOA
What's special
Modern track lightingDramatic exposed hand-hewn beamsClassic divided-light windowsOutdoor spaceOff-street parkingSeparated garageFull kitchen with island
- 1 day
- 466
- 31
Zillow last checked:
Listing updated:
Listed by:
Hackett & Glessner Team 978-778-8391,
Compass 781-534-9229
Source: MLS PIN,MLS#: 73593980
Facts & features
Interior
Bedrooms & bathrooms
- Bedrooms: 3
- Bathrooms: 2
- Full bathrooms: 2
Primary bedroom
- Features: Flooring - Wood, Lighting - Overhead
- Level: Second
Bedroom 2
- Features: Flooring - Wood
- Level: Second
Bedroom 3
- Features: Flooring - Wood
- Level: Third
Bathroom 1
- Features: Bathroom - 3/4, Flooring - Stone/Ceramic Tile
- Level: First
Bathroom 2
- Features: Bathroom - 3/4, Flooring - Stone/Ceramic Tile
- Level: Second
Dining room
- Features: Flooring - Wood, Lighting - Overhead
- Level: First
Kitchen
- Features: Flooring - Stone/Ceramic Tile
- Level: First
Living room
- Features: Flooring - Wood, Lighting - Overhead
- Level: First
Heating
- Forced Air, Natural Gas, Ductless
Cooling
- Ductless
Appliances
- Included: Dishwasher, Microwave, Refrigerator
- Laundry: Electric Dryer Hookup, Washer Hookup, Second Floor, In Unit
Features
- Entry Hall, Walk-up Attic
- Flooring: Wood, Tile, Brick
- Windows: Insulated Windows
- Has basement: Yes
- Number of fireplaces: 2
Interior area
- Total structure area: 1,321
- Total interior livable area: 1,321 sqft
- Finished area above ground: 1,321
Property
Parking
- Total spaces: 4
- Parking features: Detached, Off Street, Paved
- Garage spaces: 1
- Uncovered spaces: 3
Features
- Waterfront features: Ocean, River, Beach Ownership(Public)
Lot
- Size: 0.25 Acres
Details
- Parcel number: 1955235
- Zoning: 0
Construction
Type & style
- Home type: Condo
- Property subtype: Condominium
- Attached to another structure: Yes
Materials
- Frame
- Roof: Shingle
Condition
- Year built: 1708
- Major remodel year: 2022
Utilities & green energy
- Sewer: Public Sewer
- Water: Public
- Utilities for property: for Electric Range
Community & HOA
Community
- Features: Public Transportation, Shopping, Pool, Tennis Court(s), Park, Walk/Jog Trails, Stable(s), Golf, Medical Facility, Laundromat, Bike Path, Conservation Area, Highway Access, House of Worship, Marina, Private School, Public School
HOA
- Services included: Water, Sewer, Insurance, Maintenance Grounds
- HOA fee: $351 monthly
Location
- Region: Ipswich
Financial & listing details
- Price per square foot: $484/sqft
- Date on market: 10/22/2026
Estimated market value
Not available
Estimated sales range
Not available
Not available
Price history
| Date | Event | Price |
|---|---|---|
| 10/22/2026 | Listed for sale | $640,000$484/sqft |
Source: MLS PIN #73593980 Report a problem | ||
Public tax history
Tax history is unavailable.
Monthly payment
Est. payment
Payment breakdown
Explore the cost of this home by adjusting the details. Changes won't be saved.Climate risks
Neighborhood: 01938
Nearby schools
Schools provided by the listing agent
- Elementary: Winthrop
Source: MLS PIN. This data may not be complete. We recommend contacting the local school district to confirm school assignments for this home.

Similar homes
- $529,0001 bd2 ba948 sqft30 East St #2, Ipswich, MA 01938For Sale
 MLS ID #73593987, Hackett & Glessner Team, Compass. MLS PIN
- $595,0003 bd2 ba1.2k sqft39 Brownville Ave, Ipswich, MA 01938For Sale
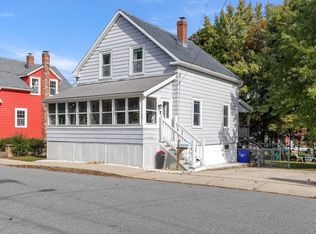 MLS ID #73594362, Sonia Johnson, eXp Realty LLC - Corporate Office. MLS PIN
- $625,0003 bd2 ba1.7k sqft68 Haverhill St, Rowley, MA 01969For Sale
 MLS ID #73593356, Nick Motsis, Lamacchia Realty, Inc.. MLS PIN
- $534,9992 bd2 ba1.6k sqftBayside Village, Ipswich, MA 01938For Sale
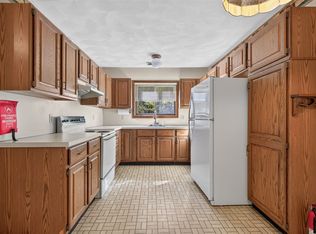 MLS ID #73593253, Michelle Delossantos, 117 Realty. MLS PIN
