A Little Essex Gem with Room to Make It Your Own Tucked into a peaceful “no-through road” just minutes from the heart of Essex, this inviting ranch offers the kind of single-level living that is increasingly hard to find—with a few delightful surprises along the way. Set on approximately 0.24 acres, the property offers a wonderfully manageable footprint, a comfortable floor plan, and a location that puts Essex Elementary School and the village center conveniently within reach. Inside, the home offers six rooms, including two bedrooms, a spacious living room, kitchen, and sunny three-season-style sunroom. A versatile third room—used as a primary bedroom—could easily serve as a home office, den, guest space, studio, or hobby room depending on your needs. Hardwood floors add warmth and character to both bedrooms and the living room, while the sunroom offers an inviting connection to the outdoors. And then there is the heated and insulated detached two-car garage with attic space —a true bonus for Essex. With 220-volt electrical service, it offers far more than a place to park: think workshop, storage for boats and bikes, creative studio, or simply an enviable amount of space for cars and gear. The unofficial property record card identifies the home as a 1,208-square-foot ranch with two bedrooms and one full bath, built in 1959, with forced hot-air heating and an asphalt-shingle roof. There is something wonderfully uncomplicated about this property: one-floor living, hardwood floors, flexible rooms, a serious garage, and a location that keeps you close to everything that makes Essex special. Whether you're looking for a first home, a downsizing opportunity, a weekend escape, or a place to put your own stamp on, this home offers an appealing opportunity in one of the North Shore's most charming communities.
For sale
$650,000
8 Story Acres Rd, Essex, MA 01929
2beds
1,208sqft
Single Family Residence
Built in 1959
10,454 Square Feet Lot
$644,300 Zestimate®
$538/sqft
$-- HOA
What's special
Forced hot-air heatingSingle-level livingHardwood floorsOne-floor livingAsphalt-shingle roofSunny three-season-style sunroomFlexible rooms
- 2 days
- 422
- 24
Zillow last checked:
Listing updated:
Listed by:
Kimberly Lorden 978-879-6746,
Gibson Sotheby's International Realty 978-281-1002
Source: MLS PIN,MLS#: 73590293
Facts & features
Interior
Bedrooms & bathrooms
- Bedrooms: 2
- Bathrooms: 1
- Full bathrooms: 1
Primary bedroom
- Features: Closet, Flooring - Hardwood
- Level: First
Bedroom 2
- Features: Closet, Flooring - Hardwood
- Level: First
Primary bathroom
- Features: No
Bathroom 1
- Level: First
Family room
- Features: Skylight, Closet, Flooring - Wall to Wall Carpet
- Level: First
Kitchen
- Features: Skylight, Countertops - Stone/Granite/Solid
- Level: First
Living room
- Features: Flooring - Hardwood
- Level: First
Heating
- Forced Air, Oil, Wood Stove
Cooling
- Window Unit(s)
Appliances
- Included: Electric Water Heater, Range, Dishwasher, Refrigerator
- Laundry: In Basement, Electric Dryer Hookup, Washer Hookup
Features
- Flooring: Tile, Carpet, Hardwood, Wood Laminate
- Windows: Insulated Windows
- Basement: Full,Interior Entry,Concrete
- Has fireplace: No
Interior area
- Total structure area: 1,208
- Total interior livable area: 1,208 sqft
- Finished area above ground: 1,208
Property
Parking
- Total spaces: 7
- Parking features: Detached, Paved Drive
- Garage spaces: 2
- Uncovered spaces: 5
Features
- Patio & porch: Deck
- Exterior features: Deck, Storage
Lot
- Size: 10,454 Square Feet
Details
- Parcel number: M:129 L:32,1887248
- Zoning: RS2
Construction
Type & style
- Home type: SingleFamily
- Architectural style: Ranch
- Property subtype: Single Family Residence
Materials
- Frame
- Foundation: Concrete Perimeter
- Roof: Shingle
Condition
- Year built: 1959
Utilities & green energy
- Electric: Circuit Breakers, 100 Amp Service
- Sewer: Public Sewer
- Water: Public
- Utilities for property: for Gas Range, for Electric Dryer, Washer Hookup
Community & HOA
Community
- Features: Shopping, Tennis Court(s), Park, Walk/Jog Trails, Golf, Bike Path, Conservation Area, Marina, Public School
HOA
- Has HOA: No
Location
- Region: Essex
Financial & listing details
- Price per square foot: $538/sqft
- Tax assessed value: $532,100
- Annual tax amount: $6,939
- Date on market: 10/13/2026
Estimated market value
$644,300
$612,000 - $677,000
$2,683/mo
Price history
| Date | Event | Price |
|---|---|---|
| 10/14/2026 | Listed for sale | $650,000+308.8%$538/sqft |
Source: MLS PIN #73590293 Report a problem | ||
| 3/2/1995 | Sold | $159,000+15.2%$132/sqft |
Source: Public Record Report a problem | ||
| 6/27/1990 | Sold | $138,000$114/sqft |
Source: Public Record Report a problem | ||
Public tax history
| Year | Property taxes | Tax assessment |
|---|---|---|
| 2025 | $6,690 +1.2% | $515,000 +3.7% |
| 2024 | $6,613 -2.7% | $496,500 +1.4% |
| 2023 | $6,797 | $489,700 |
| 2022 | $6,797 +13.8% | $489,700 +29.5% |
| 2021 | $5,974 +1.9% | $378,100 +5.1% |
| 2020 | $5,860 +11.6% | $359,700 +5.3% |
| 2019 | $5,250 +3.6% | $341,600 +5.7% |
| 2018 | $5,068 +3.1% | $323,200 +0.7% |
| 2017 | $4,915 +10% | $320,800 +13.2% |
| 2016 | $4,469 | $283,400 |
Find assessor info on the county website
Monthly payment
Est. payment
Payment breakdown
Explore the cost of this home by adjusting the details. Changes won't be saved.Climate risks
Neighborhood: 01929
Similar homes
- $675,0003 bd2 ba1.3k sqft8 Patriots Lndg Unit 8, Essex, MA 01929For Sale
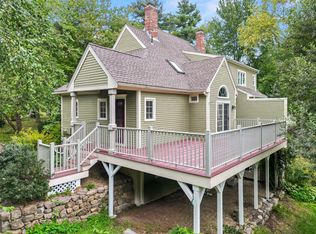 MLS ID #73580791, Lauren Burroughs, J. Barrett & Company. MLS PIN
 - $800,0002 bd2 ba1.6k sqft519 Essex St, South Hamilton, MA 01982For Sale
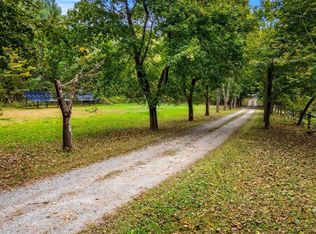 MLS ID #73587944, Marc Green, Coldwell Banker Realty - Marblehead. MLS PIN
 - $749,0004 bd2 ba1.3k sqft25 Chipman Rd, Beverly, MA 01915For Sale
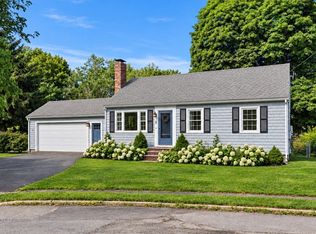 MLS ID #73590793, McClelland Del Rio Group, Gibson Sotheby's International Realty. MLS PIN
 - $525,0002 bd1 ba922 sqft25 Hillcrest Ave, Beverly, MA 01915For Sale
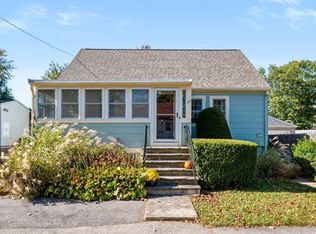 MLS ID #73590416, Sonia Bramhall, Berkshire Hathaway HomeServices Verani Realty Salem. MLS PIN
