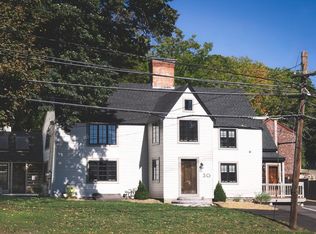
Unit 2 at 30 East Street has the feel of a cottage in the heart of Ipswich. A private entrance with its own deck welcomes you home, a perfect spot for morning coffee or an evening under the fall foliage.Inside, the living area is anchored by a striking original brick hearth, which gives the home real antique character. Overhead lighting throughout keeps every room bright and welcoming, while ductless mini-splits add efficient, flexible comfort year-round.This one-bedroom, two-bathroom home makes smart use of every inch. The main level offers comfortable living space, with a separate dining area or office, and a 3/4 bathroom. Upstairs, the bedroom is a true retreat with its own bathroom and a large walk-in closet that gives you the storage most homes this size can only dream of.Off-street parking and easy access to downtown Ipswich, local shops and restaurants, and the area’s beaches and open spaces complete the package.Whether you’re a first-time buyer, downsizing, or looking for a low-maintenance home base on the North Shore, Unit 2 offers antique character and modern ease in one charming packageOpen houses to start Saturday and Sunday 11:30-1PM. Reach out for private showings. Offers if any due by Wednesday, 10/28 at 10AM. Sellers reserve right to accept offer at anytime.
For sale
$529,000
30 East St #2, Ipswich, MA 01938
1beds
948sqft
Condominium
Built in 1708
-- sqft lot
$517,700 Zestimate®
$558/sqft
$301/mo HOA
What's special
Comfortable living spaceStriking original brick hearthOff-street parkingLarge walk-in closet
- 2 days
- 242
- 14
Zillow last checked:
Listing updated:
Listed by:
Hackett & Glessner Team 978-778-8391,
Compass 781-534-9229
Source: MLS PIN,MLS#: 73593987
Facts & features
Interior
Bedrooms & bathrooms
- Bedrooms: 1
- Bathrooms: 2
- Full bathrooms: 2
Primary bedroom
- Features: Flooring - Wood, Dressing Room
- Level: Second
Bathroom 1
- Features: Bathroom - 3/4, Flooring - Stone/Ceramic Tile, Countertops - Upgraded
- Level: First
Bathroom 2
- Features: Bathroom - 3/4, Flooring - Stone/Ceramic Tile
- Level: Second
Dining room
- Features: Flooring - Wood, Lighting - Overhead
- Level: First
Kitchen
- Features: Flooring - Stone/Ceramic Tile, Countertops - Upgraded, Lighting - Overhead
- Level: First
Living room
- Features: Flooring - Wood, Lighting - Overhead
- Level: First
Heating
- Natural Gas, Ductless
Cooling
- Ductless
Appliances
- Included: Range, Dishwasher, Refrigerator
- Laundry: Electric Dryer Hookup, Washer Hookup, First Floor
Features
- Flooring: Wood, Tile
- Windows: Insulated Windows
- Has basement: No
- Number of fireplaces: 2
- Fireplace features: Living Room, Master Bedroom
Interior area
- Total structure area: 948
- Total interior livable area: 948 sqft
- Finished area above ground: 948
Property
Parking
- Total spaces: 2
- Parking features: Off Street, Paved
- Uncovered spaces: 2
Accessibility
- Accessibility features: No
Features
- Entry location: Unit Placement(Street)
- Waterfront features: Ocean, River, Beach Ownership(Public)
Lot
- Size: 0.25 Acres
Details
- Parcel number: 1955235
- Zoning: 0
Construction
Type & style
- Home type: Condo
- Property subtype: Condominium
- Attached to another structure: Yes
Materials
- Frame
- Roof: Shingle
Condition
- Year built: 1708
Utilities & green energy
- Sewer: Public Sewer
- Water: Public
Community & HOA
Community
- Features: Public Transportation, Shopping, Pool, Tennis Court(s), Park, Walk/Jog Trails, Stable(s), Golf, Medical Facility, Laundromat, Bike Path, Conservation Area, Highway Access, House of Worship, Marina, Private School, Public School, University
HOA
- Services included: Water, Sewer, Insurance, Maintenance Grounds
- HOA fee: $301 monthly
Location
- Region: Ipswich
Financial & listing details
- Price per square foot: $558/sqft
- Date on market: 10/22/2026
Estimated market value
$517,700
$492,000 - $544,000
$2,402/mo
Price history
| Date | Event | Price |
|---|---|---|
| 10/22/2026 | Listed for sale | $529,000$558/sqft |
Source: MLS PIN #73593987 Report a problem | ||
| 4/30/2026 | Listing removed | $2,500$3/sqft |
Source: Zillow Rentals Report a problem | ||
| 4/29/2026 | Listed for rent | $2,500+4.2%$3/sqft |
Source: Zillow Rentals Report a problem | ||
| 11/26/2025 | Listing removed | $2,400$3/sqft |
Source: Zillow Rentals Report a problem | ||
| 11/18/2025 | Price change | $2,400-4%$3/sqft |
Source: Zillow Rentals Report a problem | ||
| 11/10/2025 | Listed for rent | $2,500$3/sqft |
Source: Zillow Rentals Report a problem | ||
| 5/21/2024 | Listing removed | -- |
Source: Zillow Rentals Report a problem | ||
| 5/15/2024 | Listed for rent | $2,500$3/sqft |
Source: Zillow Rentals Report a problem | ||
Public tax history
Tax history is unavailable.
Monthly payment
Est. payment
Payment breakdown
Explore the cost of this home by adjusting the details. Changes won't be saved.Climate risks
Neighborhood: 01938
Nearby schools
Schools provided by the listing agent
- Elementary: Winthrop
- Middle: Ims
- High: Ihs
Source: MLS PIN. This data may not be complete. We recommend contacting the local school district to confirm school assignments for this home.

Similar homes
- $640,0003 bd2 ba1.3k sqft30 East St #1, Ipswich, MA 01938For Sale
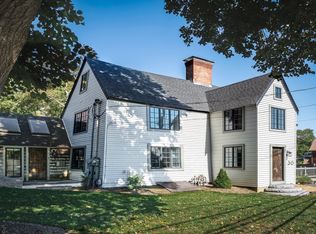 MLS ID #73593980, Hackett & Glessner Team, Compass. MLS PIN
- $595,0003 bd2 ba1.2k sqft39 Brownville Ave, Ipswich, MA 01938For Sale
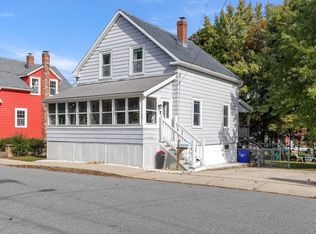 MLS ID #73594362, Sonia Johnson, eXp Realty LLC - Corporate Office. MLS PIN
- $299,9002 bd1 ba801 sqftTimberlane Condominium, Ipswich, MA 01938For Sale
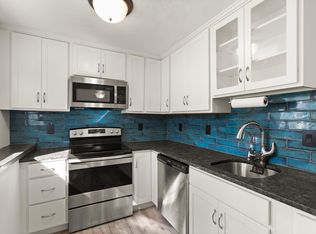 MLS ID #73592834, Julie Nelson, Noble Realty Partners LLC. MLS PIN
- $534,0002 bd2 ba1.1k sqftBrown's Manor, Ipswich, MA 01938For Sale
 MLS ID #73581803, Tzortzis Lane Group, Coldwell Banker Realty - Ipswich. MLS PIN
