SELLER OFFERING UP TO $10K TOWARD RATE BUYDOWN OR CLOSING COST CREDITS! Check out this freshly renovated condo in the heart of Ipswich! On the first floor, gleaming hardwood floors span the bright open living and dining area, and the brand new kitchen boasting quartz counters, stainless steel appliances and gold hardware creating an elevated vibe. A convenient half bath is tucked away by the rear entrance. The second floor offers two large bedrooms with large closets and brand new carpet, laundry hookups, and a jack-and-jill bath complete with stylish double vanity and tiled shower. A spacious third floor primary suite enjoys its own large closet and private three-quarter bath. The exterior offers dedicated off-street parking for four cars and exclusive yard space. Everything has been done - the windows, roof, vinyl siding, wiring, plumbing and heat pumps/mini-splits are ALL NEW! Great location, with Depot Square, Market Street, and the commuter rail station just around the corner.
For sale
Price cut: $26K (9/16)
$599,000
10 Hammatt St #10, Ipswich, MA 01938
3beds
1,679sqft
Condex
Built in 1857
-- sqft lot
$-- Zestimate®
$357/sqft
$217/mo HOA
What's special
Tiled showerBrand new kitchenGleaming hardwood floorsJack-and-jill bathLarge closetsStainless steel appliancesConvenient half bath
- 158 days
- 795
- 49
Zillow last checked:
Listing updated:
Listed by:
Jennifer Lamoureux 508-558-2689,
Moor Realty Group 781-961-6667,
Michael Falotico 857-350-0060
Source: MLS PIN,MLS#: 73505973
Facts & features
Interior
Bedrooms & bathrooms
- Bedrooms: 3
- Bathrooms: 3
- Full bathrooms: 2
- 1/2 bathrooms: 1
Primary bedroom
- Features: Closet, Flooring - Wall to Wall Carpet
- Level: Second
Bedroom 2
- Features: Closet, Flooring - Wall to Wall Carpet
- Level: Second
Bedroom 3
- Features: Closet, Flooring - Wall to Wall Carpet
- Level: Third
Bathroom 1
- Features: Bathroom - Half, Flooring - Stone/Ceramic Tile
- Level: First
Bathroom 2
- Features: Bathroom - Tiled With Tub & Shower, Flooring - Stone/Ceramic Tile, Double Vanity
- Level: Second
Bathroom 3
- Features: Bathroom - 3/4, Bathroom - Tiled With Shower Stall
- Level: Third
Dining room
- Features: Flooring - Hardwood, Open Floorplan, Recessed Lighting
- Level: First
Kitchen
- Features: Flooring - Hardwood, Countertops - Stone/Granite/Solid, Breakfast Bar / Nook, Stainless Steel Appliances
- Level: First
Living room
- Features: Flooring - Hardwood, Open Floorplan, Recessed Lighting
- Level: First
Heating
- Heat Pump, Electric, Ductless
Cooling
- Heat Pump, Ductless
Appliances
- Included: Range, Dishwasher, Microwave
- Laundry: Electric Dryer Hookup, Washer Hookup, First Floor, In Unit
Features
- Flooring: Wood, Tile, Carpet
- Has basement: Yes
- Has fireplace: No
Interior area
- Total structure area: 1,679
- Total interior livable area: 1,679 sqft
- Finished area above ground: 1,679
Property
Parking
- Total spaces: 4
- Parking features: Off Street, Deeded
- Uncovered spaces: 4
Features
- Entry location: Unit Placement(Ground)
Lot
- Size: 5,676 Square Feet
Details
- Parcel number: M:42A B:0233 L:0
- Zoning: CB
Construction
Type & style
- Home type: MultiFamily
- Property subtype: Condex
- Attached to another structure: Yes
Materials
- Frame
- Roof: Shingle
Condition
- Year built: 1857
- Major remodel year: 2026
Utilities & green energy
- Electric: Circuit Breakers
- Sewer: Public Sewer
- Water: Public
- Utilities for property: for Gas Range, for Electric Dryer, Washer Hookup
Community & HOA
Community
- Features: Shopping, T-Station
HOA
- Services included: Water, Sewer, Insurance
- HOA fee: $217 monthly
Location
- Region: Ipswich
Financial & listing details
- Price per square foot: $357/sqft
- Tax assessed value: $429,200
- Annual tax amount: $4,786
- Date on market: 5/1/2026
- Exclusions: Staging
Estimated market value
Not available
Estimated sales range
Not available
Not available
Price history
| Date | Event | Price |
|---|---|---|
| 9/16/2026 | Price change | $599,000-4.2%$357/sqft |
Source: MLS PIN #73505973 Report a problem | ||
| 9/8/2026 | Listed for sale | $625,000$372/sqft |
Source: MLS PIN #73505973 Report a problem | ||
| 8/31/2026 | Listing removed | $625,000$372/sqft |
Source: MLS PIN #73505973 Report a problem | ||
| 7/6/2026 | Price change | $625,000-7.4%$372/sqft |
Source: MLS PIN #73505973 Report a problem | ||
| 6/10/2026 | Price change | $675,000-6.9%$402/sqft |
Source: MLS PIN #73505973 Report a problem | ||
| 5/29/2026 | Price change | $725,000-3.3%$432/sqft |
Source: MLS PIN #73505973 Report a problem | ||
| 5/4/2026 | Price change | $749,900-6.1%$447/sqft |
Source: MLS PIN #73505973 Report a problem | ||
| 4/22/2026 | Listed for sale | $799,000$476/sqft |
Source: MLS PIN #73505973 Report a problem | ||
Public tax history
Tax history is unavailable.
Monthly payment
Est. payment
Payment breakdown
Explore the cost of this home by adjusting the details. Changes won't be saved.Climate risks
Neighborhood: 01938

Similar homes
- $599,0003 bd3 ba1.6k sqft8 Hammatt Street Condominium, Ipswich, MA 01938For Sale
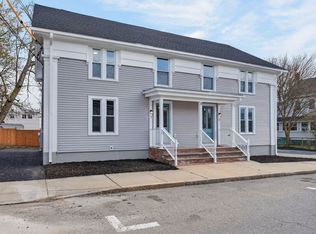 MLS ID #73505972, Jennifer Lamoureux, Moor Realty Group. MLS PIN
 - $699,0003 bd1 ba1.3k sqft159 Linebrook Rd, Ipswich, MA 01938For Sale
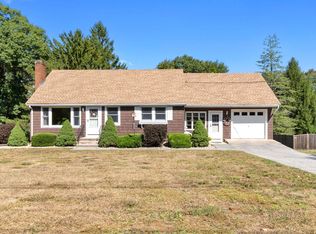 MLS ID #73585360, Tzortzis Lane Group, Coldwell Banker Realty - Ipswich. MLS PIN
 - $429,9993 bd3 ba1.9k sqft17 Howe St, Ipswich, MA 01938For Sale
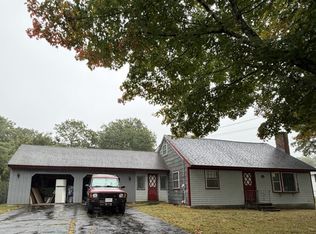 MLS ID #73586421, Catherine Walsh, Coldwell Banker Realty - Easton. MLS PIN
 - $715,0002 bd2 ba1.8k sqft135 Linebrook Rd, Ipswich, MA 01938For Sale
 MLS ID #73585566, Tzortzis Lane Group, Coldwell Banker Realty - Ipswich. MLS PIN
