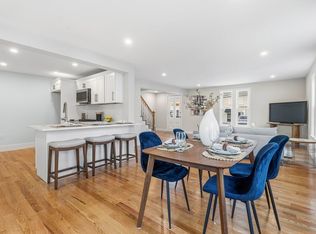
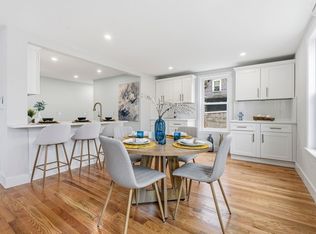
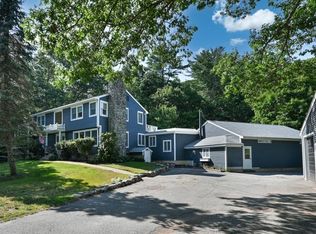
SELLER OFFERING UP TO $10K TOWARD RATE BUYDOWN OR CLOSING COST CREDITS! Check out this freshly renovated 2 family home, townhouse style units in the heart of Ipswich! Both units offer on first floor, gleaming hardwood , bright open living and dining area, and the brand new kitchen boasting quartz counters, stainless steel appliances and gold hardware creating an elevated vibe. A convenient half bath is tucked away by the rear entrance. The second floor offers two large bedrooms with large closets and brand new carpet, laundry hookups, and a jack-and-jill bathroom complete with stylish double vanity and tiled shower. A spacious third floor primary suite enjoys its own large closet and private three-quarter bath. The exterior offers dedicated off-street parking for four cars and exclusive yard space. Everything has been done - the windows, roof, vinyl siding, wiring, plumbing and heat pumps/mini-splits are ALL NEW! Great location, with Depot Square, Market Street, and the commuter rail station just around the corner. Great investment opportunity!
For sale
Price cut: $26K (9/16)
$1,198,000
8-10 Hammatt St, Ipswich, MA 01938
6beds
3,362sqft
Multi Family
Built in 1857
-- sqft lot
$-- Zestimate®
$356/sqft
$-- HOA
What's special
Brand new kitchenGleaming hardwoodStainless steel appliancesExclusive yard spaceBrand new carpetQuartz counters
- 84 days
- 307
- 15
Zillow last checked:
Listing updated:
Listed by:
Jennifer Lamoureux 508-558-2689,
Moor Realty Group 781-961-6667,
Michael Falotico 857-350-0060
Source: MLS PIN,MLS#: 73539814
Facts & features
Interior
Bedrooms & bathrooms
- Bedrooms: 6
- Bathrooms: 6
- Full bathrooms: 4
- 1/2 bathrooms: 2
Heating
- Ductless
Cooling
- Ductless
Appliances
- Included: Range, Dishwasher, Microwave
- Laundry: Washer Hookup, Dryer Hookup, Electric Dryer Hookup
Features
- Stone/Granite/Solid Counters, Upgraded Cabinets, Upgraded Countertops, Bathroom with Shower Stall, Bathroom With Tub & Shower, Open Floorplan, Remodeled, Living Room, Dining Room, Kitchen, Laundry Room, Living RM/Dining RM Combo
- Flooring: Tile, Carpet, Hardwood
- Windows: Insulated Windows
- Basement: Full,Sump Pump,Concrete
- Has fireplace: No
Interior area
- Total structure area: 3,362
- Total interior livable area: 3,362 sqft
- Finished area above ground: 3,362
Property
Parking
- Total spaces: 4
- Parking features: Paved Drive, Off Street, Paved
- Uncovered spaces: 4
Features
- Exterior features: Rain Gutters
Lot
- Size: 5,676 Square Feet
- Features: Level
Details
- Parcel number: M:0042A B:0233 L:0000,1956675
- Zoning: CB
Construction
Type & style
- Home type: MultiFamily
- Property subtype: Multi Family
Materials
- Foundation: Stone, Brick/Mortar, Granite
- Roof: Shingle
Condition
- Year built: 1857
Utilities & green energy
- Sewer: Public Sewer
- Water: Public
- Utilities for property: for Gas Range, for Electric Dryer, Washer Hookup
Community & HOA
Location
- Region: Ipswich
Financial & listing details
- Price per square foot: $356/sqft
- Tax assessed value: $429,200
- Annual tax amount: $4,786
- Date on market: 6/30/2026
- Exclusions: Staging
- Total actual rent: 0
Estimated market value
Not available
Estimated sales range
Not available
Not available
Price history
| Date | Event | Price |
|---|---|---|
| 9/16/2026 | Price change | $1,198,000-2.1%$356/sqft |
Source: MLS PIN #73539814 Report a problem | ||
| 9/8/2026 | Listed for sale | $1,224,000$364/sqft |
Source: MLS PIN #73539814 Report a problem | ||
| 8/31/2026 | Listing removed | $1,224,000$364/sqft |
Source: MLS PIN #73539814 Report a problem | ||
| 7/6/2026 | Price change | $1,224,000-7.6%$364/sqft |
Source: MLS PIN #73539814 Report a problem | ||
| 6/22/2026 | Listed for sale | $1,325,000$394/sqft |
Source: MLS PIN #73539814 Report a problem | ||
Public tax history
Tax history is unavailable.
Monthly payment
Est. payment
Payment breakdown
Explore the cost of this home by adjusting the details. Changes won't be saved.Climate risks
Neighborhood: 01938
Similar homes
- $949,0004 bd3 ba2.5k sqft13 Town Farm Rd, Ipswich, MA 01938For Sale
 MLS ID #73552778, Nancy Judge, Keller Williams Realty Evolution. MLS PIN
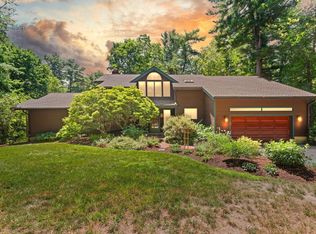
 - $1,295,0004 bd3 ba3.4k sqft75 Boxford Rd, Ipswich, MA 01938For Sale
 MLS ID #73576887, Sonia Johnson, eXp Realty LLC - Corporate Office. MLS PIN
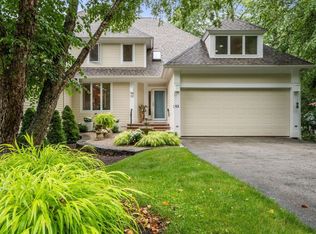
 - $1,200,0003 bd4 ba3.3k sqft53 The Fairways, Ipswich, MA 01938For Sale
 MLS ID #73571314, Thomas Kennedy, Gibson Sotheby's International Realty. MLS PIN
 - $1,299,0004 bd6 ba4.2k sqft367 Linebrook Rd, Ipswich, MA 01938For Sale
 MLS ID #73550142, Kristina Vamvouklis, J. Barrett & Company. MLS PIN
