This stylish Hamilton "Bow House" Colonial has been thoughtfully renovated throughout. On nearly a half-acre with huge fenced yard, this 4 bedroom, 2.5 bath sun-splashed home offers the perfect blend of style and convenience. Expansive kitchen with center island and new appliances opens to family room area with handsome wood burning fireplace and wall of sliders to oversize deck. Front-facing parlor/ office enjoys bright natural light and 2nd fireplace, and opposing formal dining room contains chair rail details. Convenient access to kitchen from garage with adjoining ½-bath and mudroom/laundry with separate rear entrance. Top floor has 2 large bedrooms plus full bath and luxurious primary suite that leads to bonus office/ 4th bedroom. Skylights bring in sunshine and tree-top views. Copious closet space/storage throughout. Bright, fully finished basement has endless potential. Enjoy top-rated Hamilton/Wenham school system, proximity to Essex, Crane Beach, commuter routes and more.
Pending
$1,175,000
40 Sagamore St, South Hamilton, MA 01982
4beds
3,383sqft
Single Family Residence
Built in 1987
0.48 Acres Lot
$1,157,100 Zestimate®
$347/sqft
$-- HOA
What's special
Oversize deckBright fully finished basementThoughtfully renovated throughout
- 109 days
- 906
- 65
Zillow last checked:
Listing updated:
Listed by:
Alexandra Cutler 978-767-5468,
J. Barrett & Company 978-526-8555,
Deborah Vivian 978-836-7451
Source: MLS PIN,MLS#: 73516567
Facts & features
Interior
Bedrooms & bathrooms
- Bedrooms: 4
- Bathrooms: 3
- Full bathrooms: 2
- 1/2 bathrooms: 1
Primary bedroom
- Features: Bathroom - Full, Closet, Flooring - Wall to Wall Carpet
- Level: Second
Bedroom 2
- Features: Closet, Flooring - Wall to Wall Carpet
- Level: Second
Bedroom 3
- Features: Closet, Flooring - Wall to Wall Carpet
- Level: Second
Primary bathroom
- Features: Yes
Bathroom 1
- Features: Bathroom - Half, Flooring - Stone/Ceramic Tile
- Level: First
Bathroom 2
- Features: Bathroom - Full, Flooring - Stone/Ceramic Tile
- Level: Second
Bathroom 3
- Features: Bathroom - Full, Flooring - Stone/Ceramic Tile
- Level: Second
Dining room
- Features: Flooring - Hardwood
- Level: First
Family room
- Features: Flooring - Hardwood, Window(s) - Bay/Bow/Box, Balcony / Deck, Open Floorplan, Slider
- Level: First
Kitchen
- Features: Flooring - Hardwood, Countertops - Stone/Granite/Solid, Kitchen Island, Open Floorplan
- Level: First
Living room
- Features: Flooring - Hardwood, Window(s) - Bay/Bow/Box
- Level: First
Heating
- Baseboard, Oil
Cooling
- Central Air
Appliances
- Included: Range, Dishwasher, Microwave, Refrigerator, Washer, Dryer
- Laundry: Flooring - Stone/Ceramic Tile, First Floor, Washer Hookup
Features
- Closet, Bonus Room, Play Room, Mud Room, Central Vacuum
- Flooring: Wood, Tile, Carpet, Flooring - Wall to Wall Carpet, Flooring - Vinyl, Flooring - Stone/Ceramic Tile
- Windows: Insulated Windows
- Basement: Full,Finished,Bulkhead,Sump Pump,Radon Remediation System
- Number of fireplaces: 2
- Fireplace features: Family Room, Living Room
Interior area
- Total structure area: 3,383
- Total interior livable area: 3,383 sqft
- Finished area above ground: 2,494
- Finished area below ground: 889
Property
Parking
- Total spaces: 6
- Parking features: Attached, Shared Driveway, Off Street
- Attached garage spaces: 2
- Uncovered spaces: 4
Features
- Patio & porch: Deck
- Exterior features: Deck, Storage, Fenced Yard
- Fencing: Fenced
- Waterfront features: Lake/Pond, Ocean, Beach Ownership(Other (See Remarks))
Lot
- Size: 0.48 Acres
- Features: Easements
Details
- Parcel number: M:52 B:10,1918547
- Zoning: R1B
Construction
Type & style
- Home type: SingleFamily
- Architectural style: Garrison,Cape
- Property subtype: Single Family Residence
Materials
- Frame
- Foundation: Concrete Perimeter
- Roof: Shingle
Condition
- Year built: 1987
Utilities & green energy
- Electric: 220 Volts
- Sewer: Private Sewer
- Water: Public
- Utilities for property: for Electric Range, Washer Hookup
Community & HOA
Community
- Features: Public Transportation, Shopping, Pool, Tennis Court(s), Park, Walk/Jog Trails, Stable(s), Golf, Conservation Area, Highway Access, House of Worship, Marina, Private School, Public School, T-Station, Other
HOA
- Has HOA: No
Location
- Region: South Hamilton
Financial & listing details
- Price per square foot: $347/sqft
- Tax assessed value: $872,600
- Annual tax amount: $13,656
- Date on market: 6/29/2026
- Listing terms: Contract
Estimated market value
$1,157,100
$1.10M - $1.21M
$5,567/mo
Price history
| Date | Event | Price |
|---|---|---|
| 10/12/2026 | Pending sale | $1,175,000$347/sqft |
Source: MLS PIN #73516567 Report a problem | ||
| 9/29/2026 | Contingent | $1,175,000$347/sqft |
Source: MLS PIN #73516567 Report a problem | ||
| 9/14/2026 | Listed for sale | $1,175,000-2.1%$347/sqft |
Source: MLS PIN #73516567 Report a problem | ||
| 7/28/2026 | Listing removed | $1,199,900$355/sqft |
Source: MLS PIN #73516567 Report a problem | ||
| 6/15/2026 | Price change | $1,199,900-5.9%$355/sqft |
Source: MLS PIN #73516567 Report a problem | ||
| 5/12/2026 | Listed for sale | $1,275,000+104%$377/sqft |
Source: MLS PIN #73516567 Report a problem | ||
| 5/29/2015 | Sold | $625,000+11.6%$185/sqft |
Source: Agent Provided Report a problem | ||
| 11/15/2012 | Sold | $560,000-3.4%$166/sqft |
Source: Public Record Report a problem | ||
| 10/17/2012 | Listed for sale | $579,900+96.6%$171/sqft |
Source: Coldwell Banker Residential Brokerage - Beverly #71447873 Report a problem | ||
| 8/18/1993 | Sold | $295,000+11.3%$87/sqft |
Source: Public Record Report a problem | ||
| 1/30/1990 | Sold | $265,000$78/sqft |
Source: Public Record Report a problem | ||
Public tax history
| Year | Property taxes | Tax assessment |
|---|---|---|
| 2025 | $12,120 | $692,200 |
| 2024 | $12,120 | $692,200 |
| 2023 | $12,120 | $692,200 |
| 2022 | $12,120 | $692,200 |
| 2021 | $12,120 +6.3% | $692,200 +3.1% |
| 2020 | $11,404 +5.2% | $671,600 +2.1% |
| 2019 | $10,837 +5.8% | $657,600 +4.1% |
| 2018 | $10,246 +2.7% | $631,700 +6.5% |
| 2017 | $9,972 +2.3% | $593,200 +5% |
| 2016 | $9,745 +5.9% | $564,900 +4.9% |
| 2015 | $9,201 -0.4% | $538,400 +1.4% |
| 2014 | $9,238 +1.8% | $530,900 +0.5% |
| 2013 | $9,071 -0.9% | $528,300 |
| 2012 | $9,150 -0.8% | $528,300 -1.6% |
| 2011 | $9,228 -2.3% | $536,800 -7.4% |
| 2010 | $9,448 +6.8% | $580,000 -0.1% |
| 2009 | $8,844 +10.5% | $580,700 -2.9% |
| 2008 | $8,006 +6.2% | $597,900 -0.2% |
| 2007 | $7,538 | $599,200 |
Find assessor info on the county website
Monthly payment
Est. payment
Payment breakdown
Explore the cost of this home by adjusting the details. Changes won't be saved.Climate risks
Neighborhood: 01982
- $1,002,1003 bd2 ba2.3k sqft40 Sagamore St, South Hamilton, MA 01982Off Market
- $1,213,8004 bd3 ba2.9k sqft42 Sagamore St, South Hamilton, MA 01982Off Market
- $1,299,1004 bd4 ba2.9k sqft42 Sagamore Street, South Hamilton, MA 01982Off Market
- $1,115,0004 bd4 ba2.9k sqft42 Sagamore St, South Hamilton, MA 01982Sold
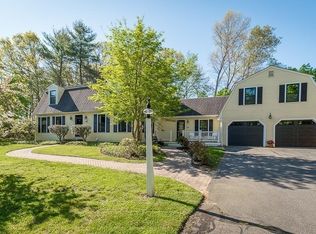
Similar homes
- $1,035,0004 bd3 ba3.5k sqft24 Crossbow Ln, North Andover, MA 01845For Sale
 MLS ID #73590644, Life Just Right Group, Keller Williams Realty. MLS PIN
 - $1,250,0004 bd3 ba3.2k sqft10 Burnham Rd, Wenham, MA 01984For Sale
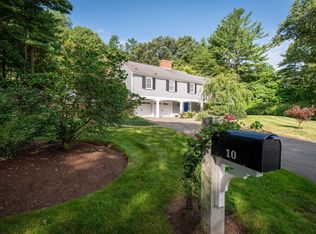 MLS ID #73577271, Julie Gamble Smith, Engel & Volkers By the Sea. MLS PIN
 - $1,249,0004 bd4 ba3k sqft64 Leslie Rd, Rowley, MA 01969For Sale
 MLS ID #73583756, Deanna Shelley, RE/MAX Bentley's. MLS PIN
 - $1,199,0004 bd3 ba3.8k sqft1 Breckenridge Rd, North Andover, MA 01845For Sale
 MLS ID #73577123, The Lush Group, Compass. MLS PIN
