NEW. CONSTRUCTION!! $15,000 Bonus if under agreement THIS WEEK*!Walk to train and wonderful downtown Ipswich..Wide open floor plan.NO HOA FEE! Owner flexible on closing date- Imagine being in your new home for the holidays!
For sale
$979,000
28 Fairview Ave, Ipswich, MA 01938
3beds
1,776sqft
Single Family Residence
Built in 2026
5,184 Square Feet Lot
$-- Zestimate®
$551/sqft
$-- HOA
What's special
Wide open floor plan
- 14 days
- 739
- 32
Likely to sell faster than
Zillow last checked:
Listing updated:
Listed by:
John Hyland 978-886-1717,
John L. Hyland 978-886-1717,
John Hyland 978-886-1717
Source: MLS PIN,MLS#: 73572627
Facts & features
Interior
Bedrooms & bathrooms
- Bedrooms: 3
- Bathrooms: 3
- Full bathrooms: 2
- 1/2 bathrooms: 1
Primary bedroom
- Features: Bathroom - Full, Walk-In Closet(s), Flooring - Hardwood, Double Vanity, Recessed Lighting
- Level: Second
- Area: 221
- Dimensions: 13 x 17
Bedroom 2
- Features: Flooring - Hardwood
- Level: Second
- Area: 132
- Dimensions: 11 x 12
Bedroom 3
- Features: Flooring - Hardwood
- Level: Second
- Area: 120
- Dimensions: 10 x 12
Primary bathroom
- Features: Yes
Dining room
- Features: Flooring - Hardwood, Open Floorplan
- Level: First
Kitchen
- Features: Bathroom - Half, Flooring - Hardwood, Dining Area, Countertops - Stone/Granite/Solid, Kitchen Island, Open Floorplan, Recessed Lighting, Stainless Steel Appliances, Lighting - Sconce, Lighting - Pendant, Lighting - Overhead
- Level: Main,First
- Area: 240
- Dimensions: 15 x 16
Living room
- Features: Closet, Flooring - Hardwood, Cable Hookup, Deck - Exterior, Open Floorplan, Lighting - Sconce, Lighting - Overhead, Beadboard
- Level: First
- Area: 216
- Dimensions: 12 x 18
Heating
- Forced Air, Natural Gas, Propane
Cooling
- Central Air
Appliances
- Included: Water Heater, Tankless Water Heater, Range, Dishwasher, Disposal, Microwave, Refrigerator, ENERGY STAR Qualified Refrigerator, Oven, Plumbed For Ice Maker
- Laundry: Flooring - Stone/Ceramic Tile, Second Floor, Electric Dryer Hookup, Washer Hookup
Features
- High Speed Internet
- Flooring: Wood, Tile, Hardwood
- Doors: Insulated Doors
- Windows: Insulated Windows, Screens
- Basement: Full,Interior Entry,Bulkhead
- Number of fireplaces: 1
- Fireplace features: Living Room
Interior area
- Total structure area: 1,776
- Total interior livable area: 1,776 sqft
- Finished area above ground: 1,650
Property
Parking
- Total spaces: 3
- Parking features: Attached, Garage Door Opener, Insulated, Paved Drive, Off Street
- Attached garage spaces: 1
- Uncovered spaces: 2
Features
- Patio & porch: Porch, Patio
- Exterior features: Porch, Patio, Rain Gutters, Screens, Fenced Yard
- Fencing: Fenced/Enclosed,Fenced
- Waterfront features: Harbor, Ocean, 3/10 to 1/2 Mile To Beach, Beach Ownership(Public)
Lot
- Size: 5,184 Square Feet
Details
- Parcel number: M:0041B B:16tB L:0000,23537870
- Zoning: R1
Construction
Type & style
- Home type: SingleFamily
- Architectural style: Colonial
- Property subtype: Single Family Residence
Materials
- Frame, Conventional (2x4-2x6)
- Foundation: Concrete Perimeter
- Roof: Shingle
Condition
- Year built: 2026
Utilities & green energy
- Electric: 220 Volts, Circuit Breakers, 200+ Amp Service
- Sewer: Public Sewer
- Water: Public
- Utilities for property: for Gas Range, for Gas Oven, for Electric Dryer, Washer Hookup, Icemaker Connection
Community & HOA
Community
- Features: Public Transportation, Park, Walk/Jog Trails, T-Station
HOA
- Has HOA: No
Location
- Region: Ipswich
Financial & listing details
- Price per square foot: $551/sqft
- Date on market: 9/7/2026
- Road surface type: Paved
Estimated market value
Not available
Estimated sales range
Not available
Not available
Price history
| Date | Event | Price |
|---|---|---|
| 9/7/2026 | Listed for sale | $979,000-1%$551/sqft |
Source: MLS PIN #73572627 Report a problem | ||
| 8/25/2026 | Listing removed | $989,000$557/sqft |
Source: MLS PIN #73541585 Report a problem | ||
| 6/25/2026 | Listed for sale | $989,000-1.1%$557/sqft |
Source: MLS PIN #73541585 Report a problem | ||
| 6/24/2026 | Listing removed | $999,500$563/sqft |
Source: MLS PIN #73498859 Report a problem | ||
| 5/18/2026 | Price change | $999,500-1.9%$563/sqft |
Source: MLS PIN #73498859 Report a problem | ||
| 5/10/2026 | Listed for sale | $1,019,000-0.6%$574/sqft |
Source: MLS PIN #73498859 Report a problem | ||
| 4/24/2026 | Contingent | $1,025,000$577/sqft |
Source: MLS PIN #73498859 Report a problem | ||
| 4/9/2026 | Listed for sale | $1,025,000$577/sqft |
Source: MLS PIN #73498859 Report a problem | ||
Public tax history
Tax history is unavailable.
Monthly payment
Est. payment
Payment breakdown
Explore the cost of this home by adjusting the details. Changes won't be saved.Climate risks
Neighborhood: 01938
Nearby schools
Schools provided by the listing agent
- High: Ipswich
Source: MLS PIN. This data may not be complete. We recommend contacting the local school district to confirm school assignments for this home.

Similar homes
- $930,0003 bd2 ba2.4k sqft96-96A High St, Topsfield, MA 01983For Sale
 MLS ID #73568490, Jennifer Cartier, Keller Williams Coastal and Lakes & Mountains Realty. MLS PIN
 - $729,0004 bd4 ba2k sqftLord Square Condominums, Ipswich, MA 01938For Sale
 MLS ID #73541944, Elizabeth Smith, Keller Williams Realty Evolution. MLS PIN
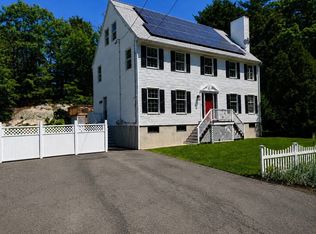
 - $999,0003 bd3 ba2.3k sqft159 Pine St, Manchester, MA 01944For Sale
 MLS ID #73479727, David Cutler, North Shore Realty Pros. MLS PIN
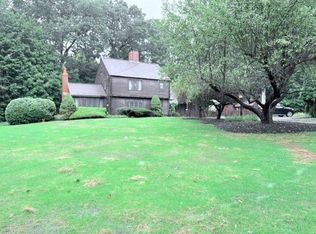
 - $799,0003 bd2 ba2.4k sqft6 Greentree Ln, Newbury, MA 01922For Sale
 MLS ID #73572745, Karen Evans, Keller Williams Realty Evolution. MLS PIN
