Set high above the road at the end of a circular drive, this 4-bedroom home turns its back to the street and faces inward toward its own private, professionally landscaped grounds — a true sanctuary in the woods, with Hood Pond just across the way. Extensive stonework throughout the property — a stone outdoor fireplace, garden beds, and winding stone steps — gives the grounds the feel of a curated retreat rather than just a yard.Inside, the first-floor primary suite offers easy one-level living with long-term flexibility for aging in place. The eat-in chef's kitchen flows into an adjoining dining room and family room, ideal for entertaining, and opens onto a full-length deck that runs the front of the home — a lovely place to take in the setting, but just one of many features here. Hardwood floors run throughout the first floor, and a new roof and freshly stained exterior (both 2025) mean the big-ticket items are already done.On cool fall evenings, the outdoor stone fireplace becomes the heart of the property. By day, Hood Pond across the street offers swimming, kayaking, fishing, and skating right at your doorstep, and the home abuts the desirable Hood Farm neighborhood with easy access to hundreds of acres of conservation land. I-95 and Route 1 keep the commute simple, and Crane's Beach, local farms, breweries, and downtown Ipswich's restaurants and shops are all close by.
For sale
$1,295,000
75 Boxford Rd, Ipswich, MA 01938
4beds
3,409sqft
Single Family Residence
Built in 1987
1.07 Acres Lot
$1,280,300 Zestimate®
$380/sqft
$-- HOA
What's special
Stone outdoor fireplaceGarden bedsWinding stone stepsPrivate professionally landscaped grounds
- 3 days
- 907
- 33
Zillow last checked:
Listing updated:
Listed by:
Sonia Johnson 978-835-7154,
eXp Realty LLC - Corporate Office 888-854-7493
Source: MLS PIN,MLS#: 73576887
Facts & features
Interior
Bedrooms & bathrooms
- Bedrooms: 4
- Bathrooms: 3
- Full bathrooms: 2
- 1/2 bathrooms: 1
- Main level bathrooms: 1
- Main level bedrooms: 1
Primary bedroom
- Features: Bathroom - Full, Walk-In Closet(s), Closet, Flooring - Hardwood, Deck - Exterior, Exterior Access, Slider, Crown Molding
- Level: Main,First
Bedroom 2
- Features: Closet, Flooring - Wall to Wall Carpet
- Level: Second
Bedroom 3
- Features: Closet, Flooring - Wall to Wall Carpet, Attic Access
- Level: Second
Bedroom 4
- Features: Cathedral Ceiling(s), Walk-In Closet(s), Flooring - Hardwood, Attic Access, Recessed Lighting
- Level: Second
Primary bathroom
- Features: Yes
Bathroom 1
- Features: Bathroom - Half, Flooring - Stone/Ceramic Tile, Countertops - Stone/Granite/Solid
- Level: First
Bathroom 2
- Features: Bathroom - Full, Bathroom - Tiled With Shower Stall, Flooring - Stone/Ceramic Tile, Countertops - Stone/Granite/Solid, Jacuzzi / Whirlpool Soaking Tub, Recessed Lighting
- Level: Main,First
Bathroom 3
- Features: Bathroom - Full, Bathroom - Tiled With Tub & Shower, Closet - Linen, Countertops - Stone/Granite/Solid
- Level: Second
Dining room
- Features: Flooring - Hardwood, Chair Rail, Deck - Exterior, Exterior Access, Slider
- Level: First
Kitchen
- Features: Flooring - Hardwood, Dining Area, Countertops - Stone/Granite/Solid, Kitchen Island, Cabinets - Upgraded, Deck - Exterior, Exterior Access, Remodeled, Slider, Stainless Steel Appliances, Crown Molding
- Level: First
Living room
- Features: Flooring - Hardwood, Deck - Exterior, Recessed Lighting, Crown Molding
- Level: First
Heating
- Baseboard, Oil
Cooling
- Central Air
Appliances
- Included: Water Heater, Range, Dishwasher, Microwave, Refrigerator, Freezer, Washer, Dryer, Wine Refrigerator, Range Hood, Water Softener, Plumbed For Ice Maker
- Laundry: Skylight, Flooring - Stone/Ceramic Tile, Electric Dryer Hookup, Washer Hookup, Second Floor
Features
- Slider, Play Room, Central Vacuum, Wired for Sound
- Flooring: Tile, Carpet, Hardwood, Stone / Slate, Flooring - Wall to Wall Carpet
- Doors: Insulated Doors, Storm Door(s)
- Windows: Insulated Windows, Screens
- Basement: Full,Crawl Space,Partially Finished,Walk-Out Access,Interior Entry,Dirt Floor,Concrete
- Number of fireplaces: 1
- Fireplace features: Living Room
Interior area
- Total structure area: 3,409
- Total interior livable area: 3,409 sqft
- Finished area above ground: 3,409
- Finished area below ground: 410
Property
Parking
- Total spaces: 8
- Parking features: Attached, Garage Door Opener, Storage, Workshop in Garage, Garage Faces Side, Insulated, Off Street, Paved
- Attached garage spaces: 2
- Uncovered spaces: 6
Features
- Patio & porch: Porch, Deck - Wood, Patio
- Exterior features: Porch, Deck - Wood, Patio, Rain Gutters, Storage, Professional Landscaping, Decorative Lighting, Screens, Stone Wall
- Waterfront features: Bay, Lake/Pond, Ocean, Sound, 1/10 to 3/10 To Beach, Beach Ownership(Public)
Lot
- Size: 1.07 Acres
- Features: Wooded, Sloped
Details
- Parcel number: 1952607
- Zoning: RRA
Construction
Type & style
- Home type: SingleFamily
- Architectural style: Contemporary
- Property subtype: Single Family Residence
Materials
- Frame
- Foundation: Concrete Perimeter
- Roof: Shingle
Condition
- Year built: 1987
Utilities & green energy
- Electric: Circuit Breakers
- Sewer: Private Sewer
- Water: Private
- Utilities for property: for Gas Range, for Electric Oven, for Electric Dryer, Washer Hookup, Icemaker Connection
Community & HOA
Community
- Features: Public Transportation, Shopping, Tennis Court(s), Park, Walk/Jog Trails, Stable(s), Golf, Laundromat, Bike Path, Conservation Area, Highway Access, House of Worship, Public School, T-Station
HOA
- Has HOA: No
Location
- Region: Ipswich
Financial & listing details
- Price per square foot: $380/sqft
- Tax assessed value: $898,700
- Annual tax amount: $10,021
- Date on market: 9/14/2026
- Listing terms: Contract
- Exclusions: All Mirrors Excluded
- Road surface type: Paved
Estimated market value
$1,280,300
$1.22M - $1.34M
$5,331/mo
Price history
| Date | Event | Price |
|---|---|---|
| 9/14/2026 | Listed for sale | $1,295,000+123.3%$380/sqft |
Source: MLS PIN #73576887 Report a problem | ||
| 5/9/2008 | Listing removed | $579,900$170/sqft |
Source: Postlets Report a problem | ||
| 4/11/2008 | Listed for sale | $579,900+123.9%$170/sqft |
Source: Postlets Report a problem | ||
| 11/30/1990 | Sold | $259,000$76/sqft |
Source: Public Record Report a problem | ||
Public tax history
| Year | Property taxes | Tax assessment |
|---|---|---|
| 2025 | $10,021 +4.9% | $898,700 +7.1% |
| 2024 | $9,549 -1.6% | $839,100 +5.8% |
| 2023 | $9,700 | $793,100 |
| 2022 | $9,700 +8.7% | $793,100 +17.5% |
| 2021 | $8,922 +1.3% | $674,900 +7.4% |
| 2020 | $8,807 -0.5% | $628,200 |
| 2019 | $8,851 +2.8% | $628,200 +3.9% |
| 2018 | $8,614 +6.2% | $604,900 +5.8% |
| 2017 | $8,111 -2.2% | $571,600 +2.4% |
| 2016 | $8,291 +13.6% | $558,300 +3.3% |
| 2015 | $7,299 +2.7% | $540,300 +2.1% |
| 2014 | $7,106 +3.5% | $529,100 +2.5% |
| 2013 | $6,863 +1.7% | $516,000 -2.3% |
| 2012 | $6,745 +6.4% | $528,200 |
| 2011 | $6,338 +2.2% | $528,200 -1.7% |
| 2010 | $6,202 +4.5% | $537,400 -6.4% |
| 2009 | $5,934 +7.9% | $573,900 -3.7% |
| 2008 | $5,500 +7.5% | $595,900 -3.1% |
| 2007 | $5,118 -4.8% | $615,100 +4.2% |
| 2006 | $5,377 +3.7% | $590,200 +6.4% |
| 2005 | $5,187 +3.8% | $554,800 +5.9% |
| 2004 | $4,997 +2.3% | $523,800 +22.6% |
| 2003 | $4,886 +3.7% | $427,100 +3.3% |
| 2001 | $4,713 +10.2% | $413,400 +38.2% |
| 1999 | $4,276 +1.2% | $299,200 -5.3% |
| 1995 | $4,226 | $316,100 |
Find assessor info on the county website
Monthly payment
Est. payment
Payment breakdown
Explore the cost of this home by adjusting the details. Changes won't be saved.Climate risks
Neighborhood: 01938
Nearby schools
Schools provided by the listing agent
- Elementary: Doyon
- Middle: Ipswich
- High: Ipswich
Source: MLS PIN. This data may not be complete. We recommend contacting the local school district to confirm school assignments for this home.
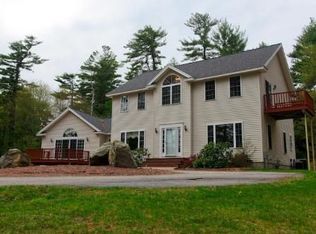
Similar homes
- $1,249,0004 bd3 ba2.8k sqft175 Herrick Rd, Boxford, MA 01921For Sale
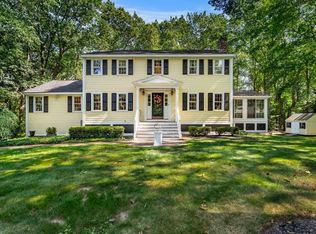 MLS ID #73577508, Joe Luciano, RE/MAX Bentley's. MLS PIN
 - $1,300,0004 bd4 ba4.6k sqft282 Blue Ridge Rd, North Andover, MA 01845For Sale
 MLS ID #73577261, Sharon Coskren, Leading Edge Real Estate. MLS PIN
 - $1,425,0004 bd3 ba4k sqft32 Ashland Rd, Boxford, MA 01921For Sale
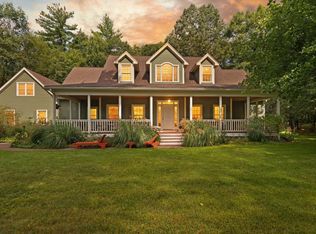 MLS ID #73577326, Fatima Heath, North Shore's Gold Coast Realty. MLS PIN
 - $1,195,0004 bd3 ba2.9k sqft60 Prospect St, Ipswich, MA 01938For Sale
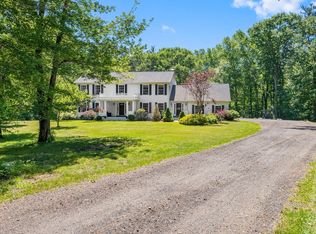 MLS ID #73572694, Sonia Johnson, eXp Realty LLC - Corporate Office. MLS PIN
