***NEW PRICE***Nestled on a picturesque 2-acre lot, this exceptional Colonial offers timeless charm, remarkable versatility, and endless possibilities. The spacious primary suite is a private retreat featuring a balcony, walk-in closet, skylight, fireplace, and a luxurious bath with an oversized dual-head shower. Enjoy your own year-round oasis with an indoor pool/hot tub and walk-out access to the patio. Two separate accessory living spaces, each with a private entrance, full kitchen, bathroom, and living area, provide exceptional flexibility for extended family, multigenerational living, guests, or future ADU potential! The beautifully landscaped grounds include a three-stall horse barn, chicken coup and a brand-new low maintenance TimberTech deck, perfect for entertaining or enjoying the serene setting. Major updates include the roof, heating system, and central air, all completed within the last seven years. A truly one-of-a-kind property offering exceptional space and versatility!
For sale
Price cut: $50K (8/4)
$1,299,000
367 Linebrook Rd, Ipswich, MA 01938
4beds
4,205sqft
Single Family Residence
Built in 1950
2.02 Acres Lot
$1,260,800 Zestimate®
$309/sqft
$-- HOA
What's special
Oversized dual-head showerPrivate entranceChicken coupLuxurious bathPrivate retreatSpacious primary suiteBeautifully landscaped grounds
- 61 days
- 1,430
- 76
Zillow last checked:
Listing updated:
Listed by:
Kristina Vamvouklis 603-918-6642,
J. Barrett & Company 978-922-3683
Source: MLS PIN,MLS#: 73550142
Facts & features
Interior
Bedrooms & bathrooms
- Bedrooms: 4
- Bathrooms: 6
- Full bathrooms: 6
Primary bedroom
- Features: Bathroom - Full, Skylight, Cathedral Ceiling(s), Ceiling Fan(s), Walk-In Closet(s), Flooring - Wall to Wall Carpet, Balcony / Deck
- Level: Second
- Area: 270
- Dimensions: 18 x 15
Bedroom 2
- Features: Closet, Flooring - Wall to Wall Carpet
- Level: First
- Area: 156
- Dimensions: 13 x 12
Bedroom 3
- Features: Closet, Flooring - Wall to Wall Carpet
- Level: Second
- Area: 192
- Dimensions: 16 x 12
Bedroom 4
- Features: Closet, Flooring - Wall to Wall Carpet
- Level: Second
- Area: 121
- Dimensions: 11 x 11
Primary bathroom
- Features: Yes
Bathroom 1
- Features: Bathroom - Full, Bathroom - Tiled With Shower Stall
- Level: First
- Area: 70
- Dimensions: 7 x 10
Bathroom 2
- Features: Bathroom - Full, Bathroom - With Tub, Closet - Linen
- Level: Second
- Area: 64
- Dimensions: 8 x 8
Bathroom 3
- Features: Bathroom - 3/4, Bathroom - With Shower Stall
- Level: First
- Area: 60
- Dimensions: 10 x 6
Dining room
- Features: Flooring - Hardwood, Lighting - Overhead
- Level: Main,First
- Area: 99
- Dimensions: 9 x 11
Kitchen
- Features: Flooring - Vinyl, Countertops - Stone/Granite/Solid, Stainless Steel Appliances
- Level: Main,First
- Area: 160
- Dimensions: 16 x 10
Living room
- Features: Flooring - Hardwood
- Level: Main,First
- Area: 435
- Dimensions: 29 x 15
Heating
- Forced Air, Electric Baseboard, Oil, Ductless
Cooling
- Central Air, Ductless
Appliances
- Included: Range, Dishwasher, Microwave, Refrigerator, Washer, Dryer, Stainless Steel Appliance(s)
- Laundry: Laundry Closet, Flooring - Hardwood, First Floor, Electric Dryer Hookup, Washer Hookup
Features
- Ceiling Fan(s), Bathroom - Full, Bathroom - Tiled With Shower Stall, Bathroom - With Shower Stall, Dining Area, Recessed Lighting, Bathroom - 3/4, Sun Room, Inlaw Apt., Accessory Apt., Bathroom, Central Vacuum, Sauna/Steam/Hot Tub
- Flooring: Tile, Carpet, Hardwood, Flooring - Stone/Ceramic Tile
- Windows: Skylight
- Basement: Garage Access,Sump Pump,Unfinished
- Number of fireplaces: 2
- Fireplace features: Living Room
Interior area
- Total structure area: 4,205
- Total interior livable area: 4,205 sqft
- Finished area above ground: 4,205
Property
Parking
- Total spaces: 15
- Parking features: Attached, Detached, Storage, Workshop in Garage, Garage Faces Side, Paved Drive, Off Street, Paved
- Attached garage spaces: 5
- Uncovered spaces: 10
Accessibility
- Accessibility features: Handicap Accessible
Features
- Patio & porch: Deck - Composite
- Exterior features: Deck - Composite, Balcony, Rain Gutters, Storage, Barn/Stable, Fruit Trees, Garden, Horses Permitted
- Has private pool: Yes
- Pool features: Indoor
- Spa features: Hot Tub / Spa
Lot
- Size: 2.02 Acres
Details
- Additional structures: Barn/Stable
- Parcel number: M:0027C B:013A L:0000,1954240
- Zoning: RRA
- Horses can be raised: Yes
Construction
Type & style
- Home type: SingleFamily
- Architectural style: Colonial
- Property subtype: Single Family Residence
Materials
- Frame
- Foundation: Concrete Perimeter
- Roof: Shingle
Condition
- Year built: 1950
Utilities & green energy
- Sewer: Private Sewer
- Water: Public
- Utilities for property: for Electric Range, for Electric Oven, for Electric Dryer, Washer Hookup
Community & HOA
Community
- Features: Shopping, Walk/Jog Trails, Stable(s), Highway Access, House of Worship, Public School, T-Station
- Security: Security System
HOA
- Has HOA: No
Location
- Region: Ipswich
Financial & listing details
- Price per square foot: $309/sqft
- Tax assessed value: $1,117,800
- Annual tax amount: $12,050
- Date on market: 7/15/2026
- Listing terms: Contract
- Exclusions: Refrigerator/Freezer In Pool Room
Estimated market value
$1,260,800
$1.20M - $1.32M
$5,851/mo
Price history
| Date | Event | Price |
|---|---|---|
| 8/4/2026 | Price change | $1,299,000-3.7%$309/sqft |
Source: MLS PIN #73550142 Report a problem | ||
| 7/15/2026 | Listed for sale | $1,349,000+61.6%$321/sqft |
Source: MLS PIN #73550142 Report a problem | ||
| 10/25/2019 | Sold | $835,000-1.8%$199/sqft |
Source: Public Record Report a problem | ||
| 7/31/2019 | Price change | $850,000-3.3%$202/sqft |
Source: Churchill Properties #72483805 Report a problem | ||
| 4/17/2019 | Listed for sale | $879,000+9.9%$209/sqft |
Source: Churchill Properties #72483805 Report a problem | ||
| 10/2/2018 | Listing removed | $799,900$190/sqft |
Source: J. Borstell Real Estate, Inc. #72351227 Report a problem | ||
| 9/11/2018 | Price change | $799,900-5.8%$190/sqft |
Source: J. Borstell Real Estate, Inc. #72351227 Report a problem | ||
| 8/1/2018 | Price change | $849,000-1.8%$202/sqft |
Source: J. Borstell Real Estate, Inc. #72351227 Report a problem | ||
| 7/18/2018 | Price change | $864,900-3.9%$206/sqft |
Source: J. Borstell Real Estate, Inc. #72351227 Report a problem | ||
| 6/22/2018 | Listed for sale | $899,900+50.2%$214/sqft |
Source: J. Borstell Real Estate, Inc. #72351227 Report a problem | ||
| 9/15/2009 | Sold | $599,000-29.5%$142/sqft |
Source: Public Record Report a problem | ||
| 5/29/2008 | Listing removed | $850,000$202/sqft |
Source: MLS Property Information Network #70691757 Report a problem | ||
| 5/16/2008 | Price change | $850,000+0.6%$202/sqft |
Source: MLS Property Information Network #70691757 Report a problem | ||
| 5/12/2008 | Price change | $845,000+12.7%$201/sqft |
Source: MLS Property Information Network #70691757 Report a problem | ||
| 5/1/2008 | Price change | $750,000-11.2%$178/sqft |
Source: MLS Property Information Network #70691757 Report a problem | ||
| 4/28/2008 | Price change | $845,000+3%$201/sqft |
Source: MLS Property Information Network #70691757 Report a problem | ||
| 4/27/2008 | Price change | $820,000-3%$195/sqft |
Source: MLS Property Information Network #70691757 Report a problem | ||
| 4/25/2008 | Price change | $845,000+3%$201/sqft |
Source: MLS Property Information Network #70691757 Report a problem | ||
| 3/25/2008 | Price change | $820,000-3%$195/sqft |
Source: MLS Property Information Network #70691757 Report a problem | ||
| 2/2/2008 | Listed for sale | $845,000$201/sqft |
Source: Homes & Land Report a problem | ||
Public tax history
| Year | Property taxes | Tax assessment |
|---|---|---|
| 2025 | $12,036 +2% | $1,079,500 +4.1% |
| 2024 | $11,802 +2.8% | $1,037,100 +10.5% |
| 2023 | $11,483 | $938,900 |
| 2022 | $11,483 +8% | $938,900 +16.7% |
| 2021 | $10,635 -6% | $804,500 -0.3% |
| 2020 | $11,316 -0.6% | $807,100 -0.1% |
| 2019 | $11,386 -0.5% | $808,100 +0.5% |
| 2018 | $11,446 +4.5% | $803,800 +4.2% |
| 2017 | $10,950 -0.4% | $771,700 +4.2% |
| 2016 | $10,996 +11.2% | $740,500 +1.2% |
| 2015 | $9,887 +5.5% | $731,800 +4.9% |
| 2014 | $9,370 +1.8% | $697,700 +0.8% |
| 2013 | $9,204 +3.8% | $692,000 -0.3% |
| 2012 | $8,867 +5.8% | $694,400 -0.6% |
| 2011 | $8,380 +2.7% | $698,300 -1.2% |
| 2010 | $8,159 +10% | $707,000 -1.4% |
| 2009 | $7,418 +9.1% | $717,400 -2.6% |
| 2008 | $6,802 +7.4% | $736,900 -3.2% |
| 2007 | $6,331 -3.3% | $760,900 +5.9% |
| 2006 | $6,547 +2.9% | $718,700 +5.7% |
| 2005 | $6,360 +3.1% | $680,200 +5.2% |
| 2004 | $6,170 +23.7% | $646,800 +48.4% |
| 2003 | $4,987 +7.8% | $435,900 +7.4% |
| 2001 | $4,625 +13.3% | $405,700 +42.1% |
| 1999 | $4,081 +81.1% | $285,600 +69.4% |
| 1995 | $2,254 | $168,600 |
Find assessor info on the county website
Monthly payment
Est. payment
Payment breakdown
Explore the cost of this home by adjusting the details. Changes won't be saved.Climate risks
Neighborhood: 01938
Similar homes
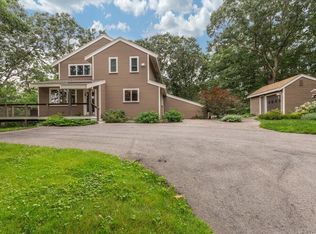
- $1,195,0004 bd3 ba2.9k sqft60 Prospect St, Ipswich, MA 01938For Sale
 MLS ID #73572694, Sonia Johnson, eXp Realty LLC - Corporate Office. MLS PIN
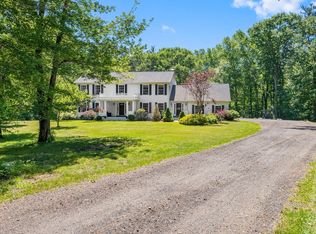
 - $1,249,0005 bd4 ba3k sqft64 Leslie Rd, Rowley, MA 01969For Sale
 MLS ID #73574522, Deanna Shelley, RE/MAX Bentley's. MLS PIN
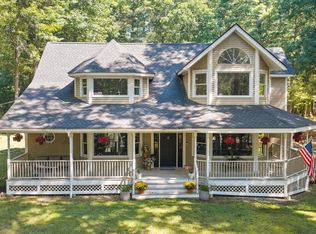
 - $1,097,0004 bd4 ba3.8k sqft57 High Ridge Rd, Boxford, MA 01921For Sale
 MLS ID #73573399, Laurie Casey, Leading Edge Real Estate. MLS PIN
 - $1,250,0004 bd3 ba3.4k sqft25 Stonebridge Rd, Groveland, MA 01834For Sale
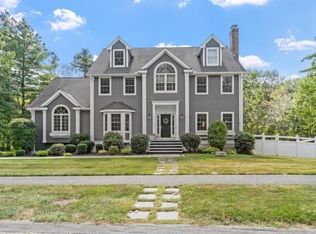 MLS ID #73576248, Heather Klosowski, Heather Klosowski Real Estate. MLS PIN
