BUYER FINANCING INCENTIVE! The sellers are offering a 2-1 mortgage rate buydown! Subject to buyer qualification and lender approval. Welcome to 41 Taylor Ln! Located in the newer Falcon Ridge neighborhood, this 4 year young beauty is ready for its new owners! This turnkey, meticulous home offers an open concept layout full of natural sunlight! With 3 garage bays you can come and go with ease while staying out of the rain and snow! Come right in through the thoughtfully designed mudroom. From there, the home opens beautifully to the main living level where every day convenience meets style! The open floor plan brings together the well appointed kitchen, living, dining and office area! Plenty of space to entertain and gather! On the cold days you can relax by the gas fireplace and in the warmer weather you can enjoy the convenience of the generous patio and sprawling back yard! White oak hard wood flooring continues throughout, seamlessly tying the home together. Upstairs, you will find four bedrooms, a convenient laundry room and a modern full bathroom with double vanity. The spacious primary suite is a true retreat, offering a walk in closet and impressive en-suite bath with oversize tiled shower. The newly finished lower level, with 3/4 bath, offers even more living space perfect as a game room, family room, gym or guest space! Centrally located convenient to highway access, shopping and area beaches! This one is not to be missed!
For sale
Price cut: $24K (10/8)
$1,275,000
41 Taylor Ln, Rowley, MA 01969
4beds
3,805sqft
Single Family Residence
Built in 2022
0.5 Acres Lot
$1,247,500 Zestimate®
$335/sqft
$-- HOA
What's special
Gas fireplaceGenerous patioWell appointed kitchenOpen floor planSpacious primary suiteThoughtfully designed mudroomConvenient laundry room
- 33 days
- 1,665
- 113
Zillow last checked:
Listing updated:
Listed by:
Kim Furnari 617-435-2366,
RE/MAX Bentley's 978-572-1200
Source: MLS PIN,MLS#: 73583059
Facts & features
Interior
Bedrooms & bathrooms
- Bedrooms: 4
- Bathrooms: 4
- Full bathrooms: 3
- 1/2 bathrooms: 1
Primary bedroom
- Features: Bathroom - 3/4, Bathroom - Double Vanity/Sink, Walk-In Closet(s), Flooring - Hardwood
- Level: Second
- Area: 285
- Dimensions: 19 x 15
Bedroom 2
- Features: Closet, Flooring - Hardwood
- Level: Second
- Area: 165
- Dimensions: 15 x 11
Bedroom 3
- Features: Closet, Flooring - Hardwood
- Level: Second
- Area: 143
- Dimensions: 13 x 11
Bedroom 4
- Features: Closet, Flooring - Hardwood
- Level: Second
- Area: 143
- Dimensions: 13 x 11
Bathroom 1
- Features: Bathroom - Half
- Level: First
- Area: 18
- Dimensions: 6 x 3
Bathroom 2
- Features: Bathroom - Full, Bathroom - Double Vanity/Sink, Bathroom - With Tub
- Level: Second
- Area: 195
- Dimensions: 15 x 13
Bathroom 3
- Features: Bathroom - Double Vanity/Sink, Bathroom - Tiled With Shower Stall
- Level: Second
- Area: 195
- Dimensions: 15 x 13
Dining room
- Features: Flooring - Hardwood
- Level: First
- Area: 150
- Dimensions: 15 x 10
Family room
- Features: Flooring - Wood, Exterior Access, Open Floorplan, Remodeled
- Level: Basement
- Area: 828
- Dimensions: 36 x 23
Kitchen
- Level: First
- Area: 176
- Dimensions: 16 x 11
Living room
- Features: Flooring - Hardwood, Open Floorplan
- Level: Main,First
- Area: 176
- Dimensions: 16 x 11
Heating
- Forced Air, Propane
Cooling
- Central Air
Appliances
- Included: Range, Dishwasher, Microwave, Refrigerator, Washer, Dryer
- Laundry: Second Floor
Features
- Bathroom - 3/4, Bathroom - With Shower Stall, 3/4 Bath
- Flooring: Hardwood
- Basement: Full,Walk-Out Access
- Number of fireplaces: 1
Interior area
- Total structure area: 3,805
- Total interior livable area: 3,805 sqft
- Finished area above ground: 2,749
- Finished area below ground: 1,056
Property
Parking
- Total spaces: 6
- Parking features: Attached, Paved Drive, Off Street
- Attached garage spaces: 3
- Uncovered spaces: 3
Accessibility
- Accessibility features: No
Features
- Patio & porch: Porch, Patio
- Exterior features: Porch, Patio, Sprinkler System, Fenced Yard
- Fencing: Fenced
- Waterfront features: Ocean, Beach Ownership(Public)
Lot
- Size: 0.5 Acres
- Features: Easements
Details
- Parcel number: M:0012 B:0003 L:0008,5153960
- Zoning: OUT
Construction
Type & style
- Home type: SingleFamily
- Architectural style: Colonial
- Property subtype: Single Family Residence
Materials
- Frame
- Foundation: Concrete Perimeter
- Roof: Shingle
Condition
- Year built: 2022
Utilities & green energy
- Electric: 200+ Amp Service
- Sewer: Private Sewer
- Water: Public
- Utilities for property: for Gas Range
Community & HOA
Community
- Features: Public Transportation, Shopping, Park, Walk/Jog Trails, Stable(s), Golf, Medical Facility, Bike Path, Conservation Area, Highway Access
HOA
- Has HOA: No
Location
- Region: Rowley
Financial & listing details
- Price per square foot: $335/sqft
- Tax assessed value: $1,094,700
- Annual tax amount: $13,235
- Date on market: 9/28/2026
- Exclusions: See Include/Exclude Sheet
Estimated market value
$1,247,500
$1.19M - $1.31M
$5,001/mo
Price history
| Date | Event | Price |
|---|---|---|
| 10/8/2026 | Price change | $1,275,000-1.8%$335/sqft |
Source: MLS PIN #73583059 Report a problem | ||
| 9/27/2026 | Listed for sale | $1,299,000$341/sqft |
Source: MLS PIN #73583059 Report a problem | ||
Public tax history
| Year | Property taxes | Tax assessment |
|---|---|---|
| 2025 | $12,130 +5.5% | $1,030,600 +8.4% |
| 2024 | $11,501 +100.9% | $950,500 +116.2% |
| 2023 | $5,724 | $439,600 |
| 2022 | $5,724 | $439,600 |
Find assessor info on the county website
Monthly payment
Est. payment
Payment breakdown
Explore the cost of this home by adjusting the details. Changes won't be saved.Climate risks
Neighborhood: 01969
Similar homes
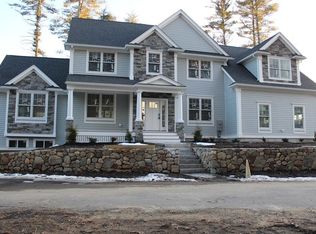
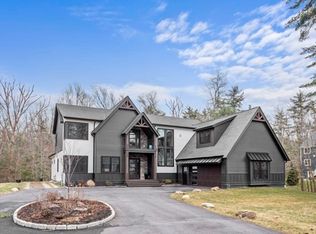
- $1,274,9004 bd3 ba3.4k sqft33 Oak Ledge Cir, Rowley, MA 01969For Sale
 MLS ID #73590348, Tzortzis Lane Group, Coldwell Banker Realty - Ipswich. MLS PIN
- $1,195,0004 bd2 ba2.9k sqft109 Glen St, Rowley, MA 01969For Sale
 MLS ID #73588256, Jill Mandragouras, RE/MAX Bentley's. MLS PIN
- $1,199,9004 bd3 ba3k sqft19 Homestead Ln, Rowley, MA 01969For Sale
 MLS ID #73585473, Melissa Jeffery, Toner Real Estate, LLC. MLS PIN
- $1,200,0003 bd3 ba3.2k sqft16 Harts Way #16, Rowley, MA 01969For Sale
 MLS ID #73593894, Denise Mootafian, Windhill Realty, LLC. MLS PIN
