Some homes are renovated. Others are cared for across generations. Dating to the late 18th century, 15 Coleman Road is a remarkable Newbury property where centuries of history meet thoughtful modern living. Its current owners approached their stewardship with intention—preserving the character that makes this home irreplaceable while carefully updating it for today. Beautiful hardwood floors, period windows, detailed millwork, distinctive ceiling treatments and five historic fireplaces tell the story of the home’s past, while an architectural skylight floods the dramatic central staircase with natural light. For all its history, this is also a wonderfully livable home—warm and inviting, yet spacious enough to gather a crowd. Sun-filled rooms flow from one to the next, offering flexible spaces for entertaining, quiet evenings at home, working, creating or simply finding your favorite place to settle in. Gracious living and dining spaces lead to an updated kitchen with stainless appliances, leathered granite counters and quartz island. Beyond, a gorgeous sunroom wrapped in windows offers a front-row seat to spectacular sunsets. Four bedrooms and 3.5 baths include two bedrooms with ensuite baths. Outside, the expansive yard is joined by an extraordinary 2,321 sq ft two-story barn with room for two cars plus incredible storage, workshop and hobby potential. A charming detached 20’ x 17’ studio with second-story loft invites even more possibility—art studio, home office, fitness space or something entirely your own. Modern improvements include whole-house heat pump heating and AC, renovated baths, extensive electrical and plumbing updates, and thoughtfully replaced windows. The property’s story reaches back even further: the land was once part of a 500-acre grant dating to 1635, with conserved land and a public walking trail now extending behind the surrounding homes. More than an antique home, this is a piece of Newbury history—and an invitation to become its next steward.
For sale
$1,200,000
15 Coleman Rd, Byfield, MA 01922
4beds
3,114sqft
Single Family Residence
Built in 1780
0.83 Acres Lot
$1,175,800 Zestimate®
$385/sqft
$122/mo HOA
What's special
Expansive yardFive historic fireplacesRenovated bathsDetailed millworkDistinctive ceiling treatmentsPeriod windowsThoughtfully replaced windows
- 9 days
- 644
- 55
Zillow last checked:
Listing updated:
Listed by:
Christina Frost 978-766-3467,
Portside Real Estate Group 978-766-3467
Source: MLS PIN,MLS#: 73572820
Facts & features
Interior
Bedrooms & bathrooms
- Bedrooms: 4
- Bathrooms: 4
- Full bathrooms: 3
- 1/2 bathrooms: 1
Primary bedroom
- Features: Bathroom - Full, Flooring - Hardwood
- Level: Second
- Area: 205.92
- Dimensions: 15.6 x 13.2
Bedroom 2
- Features: Flooring - Hardwood
- Level: Second
- Area: 260.26
- Dimensions: 14.3 x 18.2
Bedroom 3
- Features: Fireplace, Flooring - Hardwood
- Level: Second
- Area: 182.86
- Dimensions: 12.11 x 15.1
Bedroom 4
- Features: Bathroom - Full, Flooring - Hardwood
- Level: Second
- Area: 159.84
- Dimensions: 11.1 x 14.4
Bathroom 1
- Features: Bathroom - Half
- Level: First
- Area: 18.91
- Dimensions: 6.1 x 3.1
Bathroom 2
- Features: Bathroom - Full
- Level: Second
- Area: 42.9
- Dimensions: 7.8 x 5.5
Bathroom 3
- Features: Bathroom - Full
- Level: Second
- Area: 31.77
- Dimensions: 5.2 x 6.11
Dining room
- Features: Flooring - Hardwood
- Level: First
- Area: 320.32
- Dimensions: 17.6 x 18.2
Family room
- Features: Flooring - Hardwood
- Level: First
- Area: 175.54
- Dimensions: 13.1 x 13.4
Kitchen
- Features: Flooring - Vinyl
- Level: First
- Area: 365.82
- Dimensions: 20.1 x 18.2
Living room
- Features: Flooring - Hardwood
- Level: First
- Area: 316.5
- Dimensions: 21.1 x 15
Office
- Features: Flooring - Hardwood
- Area: 157.3
- Dimensions: 13 x 12.1
Heating
- Heat Pump
Cooling
- Heat Pump
Appliances
- Included: Electric Water Heater, Range, Dishwasher
- Laundry: First Floor
Features
- Bathroom - Full, Bathroom, Sun Room, Home Office
- Flooring: Wood, Flooring - Wall to Wall Carpet, Flooring - Hardwood
- Basement: Unfinished
- Number of fireplaces: 5
- Fireplace features: Dining Room, Family Room, Living Room, Master Bedroom
Interior area
- Total structure area: 3,114
- Total interior livable area: 3,114 sqft
- Finished area above ground: 3,114
Property
Parking
- Total spaces: 6
- Parking features: Detached, Barn, Off Street, Driveway
- Garage spaces: 2
- Uncovered spaces: 4
Accessibility
- Accessibility features: No
Features
- Patio & porch: Porch, Patio
- Exterior features: Porch, Patio, Rain Gutters, Barn/Stable
- Fencing: Fenced/Enclosed
Lot
- Size: 0.83 Acres
- Features: Corner Lot, Easements, Gentle Sloping, Level
Details
- Additional structures: Barn/Stable
- Parcel number: M:0R02 B:0000 L:0012,2079197
- Zoning: AR4
Construction
Type & style
- Home type: SingleFamily
- Architectural style: Colonial,Antique
- Property subtype: Single Family Residence
Materials
- Frame, Post & Beam
- Foundation: Granite
- Roof: Shingle,Rubber
Condition
- Year built: 1780
Utilities & green energy
- Electric: 200+ Amp Service
- Sewer: Private Sewer
- Water: Public, Private
Community & HOA
Community
- Features: Park, Walk/Jog Trails, Conservation Area, Highway Access, House of Worship, Private School, Public School
HOA
- Has HOA: Yes
- HOA fee: $366 quarterly
Location
- Region: Byfield
Financial & listing details
- Price per square foot: $385/sqft
- Tax assessed value: $1,024,900
- Annual tax amount: $7,697
- Date on market: 9/19/2026
- Exclusions: Round Bathroom Mirror In 2nd Floor Bathroom And Dining Room Ceiling Light Fixture Are Excluded.
- Road surface type: Paved
Estimated market value
$1,175,800
$1.12M - $1.23M
$5,088/mo
Price history
| Date | Event | Price |
|---|---|---|
| 9/8/2026 | Listed for sale | $1,200,000+65.5%$385/sqft |
Source: MLS PIN #73572820 Report a problem | ||
| 4/29/2022 | Sold | $725,000+11.6%$233/sqft |
Source: MLS PIN #72886614 Report a problem | ||
| 9/1/2021 | Pending sale | $649,900$209/sqft |
Source: MLS PIN #72886614 Report a problem | ||
| 8/26/2021 | Listed for sale | $649,900-36.6%$209/sqft |
Source: MLS PIN #72886614 Report a problem | ||
| 7/21/2020 | Sold | $1,025,000-6.4%$329/sqft |
Source: Public Record Report a problem | ||
| 2/15/2020 | Listing removed | $1,095,000$352/sqft |
Source: J. Barrett & Company #72608241 Report a problem | ||
| 2/4/2020 | Pending sale | $1,095,000$352/sqft |
Source: J. Barrett & Company #72608241 Report a problem | ||
| 1/15/2020 | Listed for sale | $1,095,000$352/sqft |
Source: J. Barrett & Company #72608241 Report a problem | ||
Public tax history
| Year | Property taxes | Tax assessment |
|---|---|---|
| 2025 | $7,253 -0.1% | $973,600 +3% |
| 2024 | $7,260 -3.8% | $945,300 +8.6% |
| 2023 | $7,546 | $870,400 |
| 2022 | $7,546 -10.3% | $870,400 +10.3% |
| 2021 | $8,411 +11.8% | $789,000 +15.2% |
| 2020 | $7,524 +1.7% | $684,600 |
| 2019 | $7,401 +21.8% | $684,600 +22.8% |
| 2018 | $6,078 +3.8% | $557,641 +1% |
| 2017 | $5,857 -3.5% | $552,041 +3.7% |
| 2016 | $6,070 +8.7% | $532,439 +9.8% |
| 2015 | $5,585 +9.6% | $484,800 +7.7% |
| 2014 | $5,096 +1.8% | $450,200 +2.5% |
| 2013 | $5,005 -0.5% | $439,039 -3.4% |
| 2012 | $5,030 +0.1% | $454,402 -8% |
| 2011 | $5,026 -2.3% | $493,683 -8.7% |
| 2010 | $5,145 +7.1% | $540,483 +3.1% |
| 2009 | $4,804 +5.8% | $524,416 -1% |
| 2008 | $4,539 +4.1% | $529,616 |
| 2007 | $4,359 | $529,616 |
Find assessor info on the county website
Monthly payment
Est. payment
Payment breakdown
Explore the cost of this home by adjusting the details. Changes won't be saved.Climate risks
Neighborhood: Byfield
Nearby schools
Schools provided by the listing agent
- Elementary: Newbury Elementary
- Middle: Triton Regional Middle School
- High: Triton Regional High School
Source: MLS PIN. This data may not be complete. We recommend contacting the local school district to confirm school assignments for this home.
Similar homes
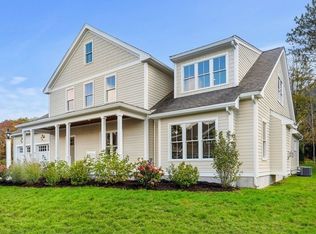
- $1,495,0004 bd3 ba2.9k sqft19-21 Downfall Rd, Byfield, MA 01922For Sale
 MLS ID #73577187, Wendy L. Willis, Keller Williams Realty Evolution. MLS PIN
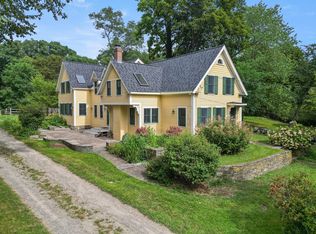
 - $829,9003 bd3 ba1.8k sqft102 Elm St, Newbury, MA 01922For Sale
 MLS ID #73577890, Alissa Phelan, Engel & Volkers By the Sea. MLS PIN
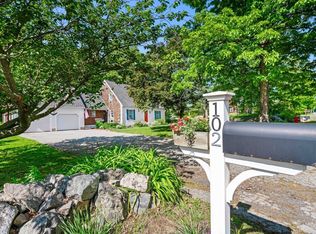
 - $1,249,0004 bd3 ba2.8k sqft175 Herrick Rd, Boxford, MA 01921For Sale
 MLS ID #73577508, Joe Luciano, RE/MAX Bentley's. MLS PIN
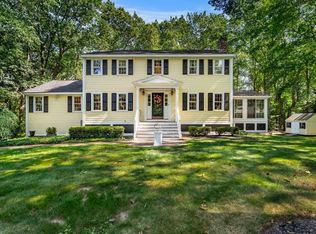
 - $1,200,0003 bd4 ba3.3k sqft53 The Fairways, Ipswich, MA 01938For Sale
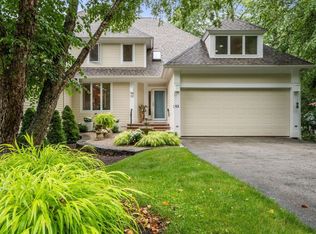 MLS ID #73571314, Thomas Kennedy, Gibson Sotheby's International Realty. MLS PIN
