Beautifully maintained 10-room Colonial set on 2 acres in one of East Boxford’s most desirable neighborhoods. Colorful perennial gardens welcome you to this thoughtfully updated home with hardwood floors throughout the first and second levels. The updated granite kitchen features an island with cooktop, bar closet and inviting dining area with fireplace and built-ins. A spacious family room offers a vaulted ceiling, wood stove and surround-sound wiring and the elegant living room and dining room provide plenty of entertainment space. Enjoy warmer months on the screened 3-season porch or expansive deck overlooking the private yard, custom patio and stone fire pit. Upstairs are 4 bedrooms and 2 full baths, including a primary suite with updated bath and steam shower. A finished 3rd-floor office and lower-level game room provide flexible additional space. Major improvements include roof (2021), James Hardie siding and Andersen windows (2024), and high-efficiency propane heat and hot water (2025), plus whole-house water filtration and radon mitigation. First-floor laundry with counter and built-ins, mini-split A/C, storage shed and invisible fence to keep pets safe complete this well-appointed home. Convenient to commuting routes, parks and Boxford’s extensive trail system and Masconomet schools. Move in ready, this is a great opportunity to own a home that’s been fully updated!
Pending
$1,179,000
65 Pye Brook Ln, Boxford, MA 01921
4beds
3,792sqft
Single Family Residence
Built in 1976
2 Acres Lot
$1,145,600 Zestimate®
$311/sqft
$-- HOA
What's special
Wood stoveVaulted ceilingStorage shedSpacious family roomUpdated granite kitchenLower-level game roomColorful perennial gardens
- 54 days
- 343
- 0
Zillow last checked:
Listing updated:
Listed by:
Dennis Marks 978-337-6196,
Keller Williams Realty Evolution 978-887-3995
Source: MLS PIN,MLS#: 73571443
Facts & features
Interior
Bedrooms & bathrooms
- Bedrooms: 4
- Bathrooms: 4
- Full bathrooms: 2
- 1/2 bathrooms: 2
Primary bedroom
- Features: Bathroom - Full, Ceiling Fan(s), Flooring - Hardwood, Recessed Lighting, Closet - Double
- Level: Second
- Area: 187
- Dimensions: 17 x 11
Bedroom 2
- Features: Closet, Flooring - Hardwood
- Level: Second
- Area: 153
- Dimensions: 17 x 9
Bedroom 3
- Features: Closet, Flooring - Hardwood
- Level: Second
- Area: 160
- Dimensions: 16 x 10
Bedroom 4
- Features: Closet, Flooring - Hardwood
- Level: Second
- Area: 117
- Dimensions: 13 x 9
Primary bathroom
- Features: Yes
Bathroom 1
- Features: Bathroom - Full, Closet - Linen, Flooring - Stone/Ceramic Tile, Countertops - Stone/Granite/Solid, Double Vanity, Steam / Sauna
- Level: Second
- Area: 60
- Dimensions: 10 x 6
Bathroom 2
- Features: Bathroom - Full, Closet - Linen, Flooring - Stone/Ceramic Tile, Countertops - Stone/Granite/Solid, Double Vanity
- Level: Second
- Area: 64
- Dimensions: 8 x 8
Bathroom 3
- Features: Bathroom - Half, Flooring - Stone/Ceramic Tile
- Level: First
- Area: 24.5
- Dimensions: 7 x 3.5
Dining room
- Features: Flooring - Hardwood, Wainscoting, Crown Molding
- Level: First
- Area: 156
- Dimensions: 13 x 12
Family room
- Features: Wood / Coal / Pellet Stove, Vaulted Ceiling(s), Closet/Cabinets - Custom Built, Recessed Lighting
- Level: First
- Area: 368
- Dimensions: 23 x 16
Kitchen
- Features: Flooring - Hardwood, Dining Area, Countertops - Stone/Granite/Solid, Kitchen Island, Recessed Lighting
- Level: First
- Area: 368
- Dimensions: 23 x 16
Living room
- Features: Flooring - Hardwood, Crown Molding
- Level: First
- Area: 286
- Dimensions: 22 x 13
Heating
- Baseboard, Propane
Cooling
- Heat Pump, Ductless
Appliances
- Included: Water Heater, Tankless Water Heater, Oven, Dishwasher, Microwave, Range, Refrigerator, Washer, Dryer, Water Treatment
- Laundry: Closet/Cabinets - Custom Built, Electric Dryer Hookup, Washer Hookup, First Floor
Features
- Recessed Lighting, Closet, Bathroom - Half, Bonus Room, Game Room, Mud Room, Bathroom
- Flooring: Flooring - Wall to Wall Carpet, Flooring - Stone/Ceramic Tile
- Basement: Full,Partially Finished,Garage Access,Radon Remediation System
- Number of fireplaces: 2
- Fireplace features: Kitchen
Interior area
- Total structure area: 3,792
- Total interior livable area: 3,792 sqft
- Finished area above ground: 3,228
- Finished area below ground: 564
Property
Parking
- Total spaces: 6
- Parking features: Under, Garage Door Opener
- Attached garage spaces: 2
- Uncovered spaces: 4
Features
- Patio & porch: Porch - Enclosed, Deck, Patio
- Exterior features: Porch - Enclosed, Deck, Patio, Storage, Professional Landscaping, Invisible Fence
- Fencing: Invisible
Lot
- Size: 2 Acres
- Features: Level
Details
- Parcel number: M:0030 B:0001 L:0033,1870207
- Zoning: RA
Construction
Type & style
- Home type: SingleFamily
- Architectural style: Colonial
- Property subtype: Single Family Residence
Materials
- Foundation: Concrete Perimeter
Condition
- Year built: 1976
Utilities & green energy
- Electric: Generator
- Sewer: Private Sewer
- Water: Private
Community & HOA
HOA
- Has HOA: No
Location
- Region: Boxford
Financial & listing details
- Price per square foot: $311/sqft
- Tax assessed value: $964,600
- Annual tax amount: $13,061
- Date on market: 9/2/2026
- Exclusions: Collar/Accessories For Canine Fence Will Go With Sellers.
Estimated market value
$1,145,600
$1.09M - $1.20M
$4,808/mo
Price history
| Date | Event | Price |
|---|---|---|
| 10/8/2026 | Pending sale | $1,179,000$311/sqft |
Source: MLS PIN #73571443 Report a problem | ||
| 9/27/2026 | Contingent | $1,179,000$311/sqft |
Source: MLS PIN #73571443 Report a problem | ||
| 9/3/2026 | Listed for sale | $1,179,000+293.4%$311/sqft |
Source: MLS PIN #73571443 Report a problem | ||
| 2/24/1992 | Sold | $299,700$79/sqft |
Source: Public Record Report a problem | ||
Public tax history
| Year | Property taxes | Tax assessment |
|---|---|---|
| 2025 | $12,378 +3.1% | $920,300 |
| 2024 | $12,010 +6.7% | $920,300 +13.1% |
| 2023 | $11,260 | $813,600 |
| 2022 | $11,260 +7.5% | $813,600 +24.4% |
| 2021 | $10,471 -1.4% | $654,000 -0.4% |
| 2020 | $10,617 +2% | $656,600 +2.7% |
| 2019 | $10,409 +7.1% | $639,400 +6.6% |
| 2018 | $9,720 +2.5% | $600,000 +3.2% |
| 2017 | $9,479 +2.9% | $581,200 +3.9% |
| 2016 | $9,211 +5.6% | $559,600 +2.6% |
| 2015 | $8,724 +8.7% | $545,600 +5.2% |
| 2014 | $8,024 +3.8% | $518,700 -0.1% |
| 2013 | $7,729 +1.9% | $519,400 -3.5% |
| 2012 | $7,583 +1.1% | $538,200 -1.6% |
| 2011 | $7,497 +4.3% | $546,800 -5.9% |
| 2010 | $7,189 -0.4% | $581,200 -5.3% |
| 2009 | $7,217 -1.2% | $613,700 -8% |
| 2008 | $7,306 +4.7% | $667,200 |
| 2007 | $6,979 +2.9% | $667,200 |
| 2006 | $6,785 +10% | $667,200 +13.9% |
| 2005 | $6,170 +3.6% | $585,900 +20.7% |
| 2004 | $5,955 +5.5% | $485,300 -0.3% |
| 2003 | $5,643 +16.4% | $486,900 +36.1% |
| 2000 | $4,847 | $357,700 |
Find assessor info on the county website
Monthly payment
Est. payment
Payment breakdown
Explore the cost of this home by adjusting the details. Changes won't be saved.Climate risks
Neighborhood: 01921
Nearby schools
Schools provided by the listing agent
- Elementary: Cole/Spofford
- Middle: Masconomet
- High: Masconomet
Source: MLS PIN. This data may not be complete. We recommend contacting the local school district to confirm school assignments for this home.
Similar homes
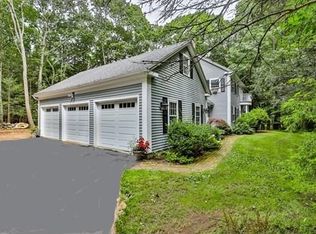
- $1,225,0005 bd5 ba4.7k sqft15 Elm St, Boxford, MA 01921For Sale
 MLS ID #73529179, Laurie Casey, Leading Edge Real Estate. MLS PIN
 - $1,375,0004 bd3 ba4k sqft32 Ashland Rd, Boxford, MA 01921For Sale
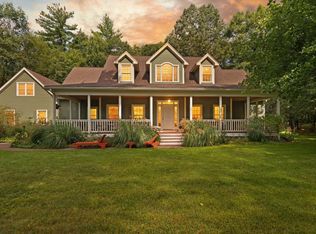 MLS ID #73577326, Fatima Heath, North Shore's Gold Coast Realty. MLS PIN
 - $1,199,9004 bd3 ba3k sqft19 Homestead Ln, Rowley, MA 01969For Sale
 MLS ID #73585473, Melissa Jeffery, Toner Real Estate, LLC. MLS PIN
 - $1,035,0004 bd3 ba3.5k sqft24 Crossbow Ln, North Andover, MA 01845For Sale
 MLS ID #73590644, Life Just Right Group, Keller Williams Realty. MLS PIN
