Stunning, turnkey Colonial offering an abundance of space and modern flexibility. Situated on a peaceful, expansive lot, this 4-bedroom, 5-bathroom home features recent high-end improvements throughout. At the heart of the home, the updated kitchen and adjacent family room boast new flooring, refreshed ceilings, crisp paint, and stunning light fixtures. The gourmet kitchen showcases newly painted cabinetry, a stylish tile backsplash, and premium new appliances, including a double oven. This space flows seamlessly into a bright, sun-drenched breakfast area and a formal dining room. A private den offers the perfect retreat for movie nights or easily transitions into a dedicated first-floor study. Nearby, a functional mudroom with tile flooring and a private powder room provides daily convenience. The newly updated hardwood foyer staircase leads you to an impressive second level. The massive primary suite serves as a true sanctuary, featuring a dedicated sitting area, an expansive walk-in closet, and custom built-ins. Its vaulted spa bath includes a jetted soaking tub and double vanities. A second junior suite with a private attached bath offers an ideal setup for guests, while two additional spacious bedrooms share a renovated hallway bath. A massive, dedicated laundry room completes this level. The finished lower walk-out level features a built-in office alcove and an expansive living area perfect for a recreation room, home gym, or media center. Separate walk-out access leads directly to the hot tub and pool. Outdoors, you can enjoy your private oasis from the massive, maintenance-free deck overlooking lush landscaping. Steps lead down to a custom patio with a fire pit, making this home an entertainer's dream. A true gem waiting for new homeowners! Agent relationship with sellers.
Active
Listed by: Keller Williams Realty-Metropolitan • Kristine Lamphere
$785,000
12 Jorgenson Lane, Hampstead, NH 03841
4beds
3,524sqft
Single Family Residence
Built in 1994
2.24 Acres Lot
$771,600 Zestimate®
$223/sqft
$-- HOA
What's special
Private powder roomExpansive walk-in closetHot tub and poolCustom built-insFormal dining roomUpdated kitchenRefreshed ceilings
- 5 days
- 1,750
- 205
Zillow last checked:
Listing updated:
Listed by:
Kristine Lamphere,
Keller Williams Realty-Metropolitan 603-232-8282
Source: PrimeMLS,MLS#: 5112299
Facts & features
Interior
Bedrooms & bathrooms
- Bedrooms: 4
- Bathrooms: 5
- Full bathrooms: 3
- 3/4 bathrooms: 1
- 1/2 bathrooms: 1
Heating
- Oil, Forced Air, Radiant Floor
Cooling
- Central Air
Appliances
- Included: Electric Cooktop, Dishwasher, Dryer, Microwave, Double Oven, Refrigerator, Washer
- Laundry: 2nd Floor Laundry
Features
- Cedar Closet(s), Primary BR w/ BA, Walk-In Closet(s)
- Flooring: Carpet, Hardwood, Tile
- Basement: Daylight,Finished,Full,Walkout,Exterior Entry,Walk-Out Access
- Number of fireplaces: 1
- Fireplace features: 1 Fireplace
Interior area
- Total structure area: 4,028
- Total interior livable area: 3,524 sqft
- Finished area above ground: 3,027
- Finished area below ground: 497
Video & virtual tour
Property
Parking
- Total spaces: 2
- Parking features: Paved
- Garage spaces: 2
Features
- Levels: Two
- Stories: 2
- Patio & porch: Patio
- Exterior features: Deck
- Has private pool: Yes
- Pool features: Above Ground
- Has spa: Yes
- Spa features: Bath, Heated
Lot
- Size: 2.24 Acres
- Features: Landscaped
Details
- Parcel number: HMSDM00015B000026L000000
- Zoning description: Residential
- Special conditions: Standard
Construction
Type & style
- Home type: SingleFamily
- Architectural style: Colonial
- Property subtype: Single Family Residence
Materials
- Wood Frame
- Foundation: Concrete
- Roof: Asphalt Shingle
Condition
- New construction: No
- Year built: 1994
Utilities & green energy
- Electric: 200+ Amp Service
- Sewer: Private Sewer
- Utilities for property: Phone, Cable
Community & HOA
Location
- Region: Hampstead
Financial & listing details
- Price per square foot: $223/sqft
- Tax assessed value: $727,000
- Annual tax amount: $14,082
- Date on market: 10/1/2026
- Road surface type: Gravel, Paved
Estimated market value
$771,600
$733,000 - $810,000
$3,253/mo
Price history
| Date | Event | Price |
|---|---|---|
| 10/1/2026 | Listed for sale | $785,000+361.8%$223/sqft |
Source:  PrimeMLS #5112299 Report a problem PrimeMLS #5112299 Report a problem | ||
| 8/1/1997 | Sold | $170,000$48/sqft |
Source: Public Record Report a problem | ||
Public tax history
| Year | Property taxes | Tax assessment |
|---|---|---|
| 2024 | $13,479 +14.8% | $727,000 +57.5% |
| 2023 | $11,743 +7.4% | $461,600 |
| 2022 | $10,931 +9.9% | $461,600 |
| 2020 | $9,947 +9.1% | $461,600 +22.5% |
| 2016 | $9,119 +7.9% | $376,800 |
| 2015 | $8,452 | $376,800 |
| 2014 | $8,452 +18.9% | $376,800 -4% |
| 2006 | $7,110 | $392,400 |
Find assessor info on the county website
Monthly payment
Est. payment
Payment breakdown
Explore the cost of this home by adjusting the details. Changes won't be saved.Climate risks
Neighborhood: 03841
Nearby schools
Schools provided by the listing agent
- Elementary: Hampstead Central School
- Middle: Hampstead Middle School
- High: Pinkerton Academy
- District: Hampstead
Source: PrimeMLS. This data may not be complete. We recommend contacting the local school district to confirm school assignments for this home.
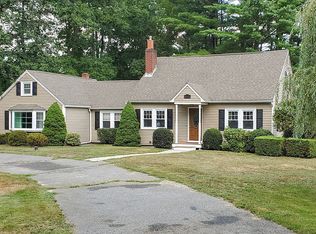
Similar homes
- $775,0003 bd3 ba3.5k sqft25 Hickory Road, Hampstead, NH 03841Active
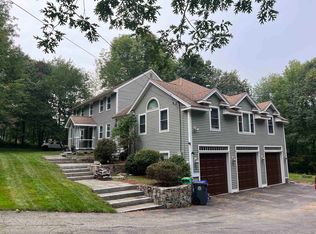 MLS ID #5109664, Julie Pelletier. PrimeMLS
 - $774,9003 bd3 ba4k sqft200 Wheel Wright Road, Hampstead, NH 03841Active
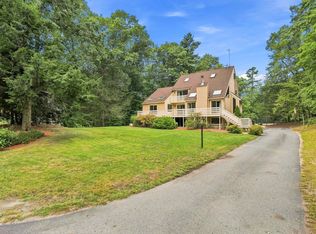 MLS ID #5110083, Hollie Strandson. PrimeMLS
 - $749,9003 bd3 ba2.4k sqft25 Peaslee Court, Hampstead, NH 03038Active
 MLS ID #5103032, Rick Navarro. PrimeMLS
 - $625,0004 bd3 ba2k sqft26 Holts Point Road, Hampstead, NH 03841Active
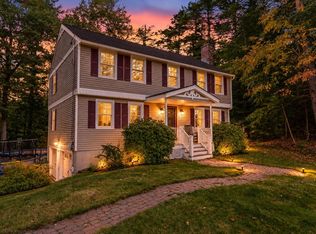 MLS ID #5111817, Eric Soucy. PrimeMLS
