Due to the interest, Offer deadline by Tuesday 12:00 (noon) 10/6. Welcome to a home designed for the way you actually live! This well-maintained property offers a flexible floor plan with space to adapt to your needs, whether you’re looking for room to entertain, work from home, or create a private primary suite. The open main living area features hardwood floors, while the kitchen and dining area flow seamlessly together with a slider leading directly to the expansive outdoor living space. A bonus family room provides even more room to gather, relax, or customize to your lifestyle, with the option to have another spacious primary suite, or extended family. The true showstopper is the fully fenced, thoughtfully completed backyard oasis. Designed for entertaining, it features a large two-tier composite deck, patio, paver pathways leading to the fire pit, outdoor surround sound, a multi-purpose cabana/shed, irrigation, and a beautiful water feature. Whether you’re hosting summer gatherings, enjoying a quiet evening by the fire, or simply relaxing outdoors, this space is ready to be enjoyed. As the seasons change, you’ll appreciate the cozy wood-burning fireplace, generator hookup, and included portable generator. The home has also been proactively maintained with the septic recently pumped, irrigation winterized, and boiler serviced, giving you added peace of mind heading into the winter months. With two driveways and a convenient location close to schools, shopping, restaurants, and the many amenities of Tuscan Village, this property offers the combination of flexibility, comfort, entertaining space, and location that is hard to find. Come see all the possibilities this home has to offer!
Pending
Listed by: Realty One Group Reliant • Amie L Ceder-Bracey • 603-490-4743
$625,000
1 SCOTLAND Avenue, Salem, NH 03079
3beds
2,432sqft
Single Family Residence
Built in 1961
0.35 Acres Lot
$638,100 Zestimate®
$257/sqft
$-- HOA
What's special
Cozy wood-burning fireplaceTwo drivewaysBonus family roomHardwood floorsOutdoor surround soundFlexible floor planLarge two-tier composite deck
- 16 days
- 2,303
- 177
Zillow last checked:
Listing updated:
Listed by:
Amie L Ceder-Bracey,
Realty One Group Reliant Cell:603-490-4743
Source: PrimeMLS,MLS#: 5112272
Facts & features
Interior
Bedrooms & bathrooms
- Bedrooms: 3
- Bathrooms: 2
- Full bathrooms: 1
- 3/4 bathrooms: 1
Heating
- Baseboard
Cooling
- Central Air
Appliances
- Included: Dishwasher, Microwave, Refrigerator, Gas Stove
Features
- Basement: Unfinished,Interior Entry
Interior area
- Total structure area: 2,840
- Total interior livable area: 2,432 sqft
- Finished area above ground: 2,432
- Finished area below ground: 0
Video & virtual tour
Property
Parking
- Parking features: Paved
Features
- Levels: Two,Tri-Level
- Stories: 2
- Patio & porch: Patio
- Exterior features: Deck, Shed
- Fencing: Full
- Frontage length: Road frontage: 100
Lot
- Size: 0.35 Acres
- Features: Corner Lot, Landscaped, Level, Near Country Club, Near Shopping, Near School(s)
Details
- Additional structures: Outbuilding
- Parcel number: SLEMM65B2713L
- Zoning description: res
- Special conditions: Standard
- Other equipment: Portable Generator
Construction
Type & style
- Home type: SingleFamily
- Property subtype: Single Family Residence
Materials
- Wood Frame
- Foundation: Concrete
- Roof: Architectural Shingle
Condition
- New construction: No
- Year built: 1961
Utilities & green energy
- Electric: Circuit Breakers
- Sewer: Private Sewer
- Utilities for property: Cable Available
Community & HOA
Location
- Region: Salem
Financial & listing details
- Price per square foot: $257/sqft
- Tax assessed value: $434,000
- Annual tax amount: $7,882
- Date on market: 10/1/2026
Estimated market value
$638,100
$606,000 - $670,000
$3,884/mo
Price history
| Date | Event | Price |
|---|---|---|
| 10/7/2026 | Pending sale | $625,000$257/sqft |
Source:  PrimeMLS #5112272 Report a problem PrimeMLS #5112272 Report a problem | ||
| 10/1/2026 | Listed for sale | $625,000+119.3%$257/sqft |
Source: PrimeMLS #5112272 Report a problem | ||
| 8/22/2014 | Sold | $285,000-1.7%$117/sqft |
Source: Public Record Report a problem | ||
| 7/22/2014 | Pending sale | $289,900$119/sqft |
Source: RE/MAX On The River, Inc. #71664264 Report a problem | ||
| 6/23/2014 | Price change | $289,900-3.3%$119/sqft |
Source: RE/MAX On the River #4349405 Report a problem | ||
| 5/19/2014 | Price change | $299,900-3.2%$123/sqft |
Source: RE/MAX On the River #4349405 Report a problem | ||
| 4/22/2014 | Listed for sale | $309,900+11.7%$127/sqft |
Source: RE/MAX On The River, Inc. #71664264 Report a problem | ||
| 8/31/2009 | Sold | $277,500-0.9%$114/sqft |
Source: Public Record Report a problem | ||
| 7/15/2009 | Price change | $280,000-1.8%$115/sqft |
Source: Prudential Verani Londonderry #2772580 Report a problem | ||
| 4/23/2009 | Listed for sale | $285,000$117/sqft |
Source: Prudential Verani Londonderry #2772580 Report a problem | ||
Public tax history
| Year | Property taxes | Tax assessment |
|---|---|---|
| 2024 | $7,638 +3.8% | $434,000 |
| 2023 | $7,361 +5.7% | $434,000 |
| 2022 | $6,966 +11.1% | $434,000 +52.4% |
| 2020 | $6,271 +0.2% | $284,800 |
| 2019 | $6,260 +1.7% | $284,800 |
| 2018 | $6,155 +3.7% | $284,800 |
| 2017 | $5,935 +2% | $284,800 |
| 2016 | $5,818 +5% | $284,800 +10% |
| 2015 | $5,540 +2.9% | $259,000 |
| 2014 | $5,385 +1.6% | $259,000 |
| 2013 | $5,299 -0.4% | $259,000 +0.2% |
| 2012 | $5,322 +6.2% | $258,600 -23.4% |
| 2010 | $5,010 +12.9% | $337,600 +1.7% |
| 2007 | $4,438 | $331,900 |
Find assessor info on the county website
Monthly payment
Est. payment
Payment breakdown
Explore the cost of this home by adjusting the details. Changes won't be saved.Climate risks
Neighborhood: 03079

Similar homes
- $614,9003 bd2 ba1.4k sqft3 Bernice Ave, Salem, NH 03079For Sale
 MLS ID #73591645, The Cornerstone Group, Team Zingales Realty, LLC. MLS PIN
 - $625,0004 bd3 ba3.1k sqft23 Scotland Avenue, Salem, NH 03079Active
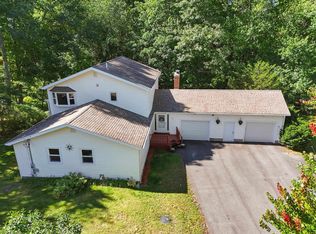 MLS ID #5110290, Mallory Ferzacca. PrimeMLS
 - $580,0003 bd2 ba1.6k sqft124 Zion Hill Road, Salem, NH 03079Active
 MLS ID #5114341, Angeline Gorham. PrimeMLS
 - $649,0003 bd2 ba2.2k sqft46 Marianna Road, Salem, NH 03079Active
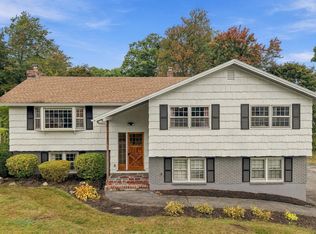 MLS ID #5113045, Susan Monette. PrimeMLS
