Skip main navigation
Active
  • Listed by: Carey Giampa, LLC/Rye • Hillary Barrett
    $479,000

    571 Winnacunnet Road #3, Hampton, NH 03842

    2beds
    1,020sqft
    : 
    $3,302/mo
    Get pre-qualified
    Condominium, Townhouse
    Built in 1984
    -- sqft lot
    $-- Zestimate®
    $470/sqft
    $-- HOA

    What's special

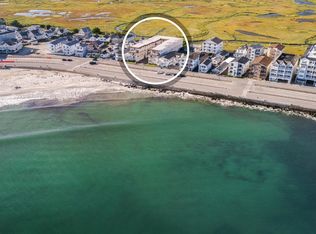
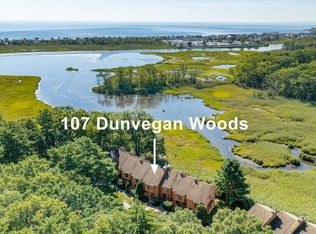
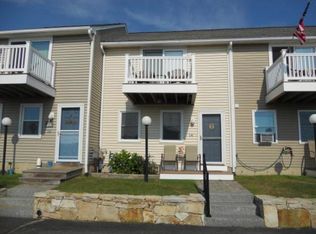
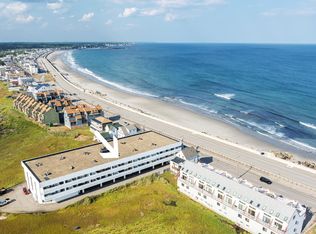
    Three private decksBright beach-inspired interiorStunning tiled showerSeamless indoor-outdoor flowLight-filled condoRemodeled kitchenExceptional outdoor living
    164 days
    1,256
    58

    Zillow last checked:

    Listing updated:

    Listed by:

    Hillary Barrett,

    Carey Giampa, LLC/Rye Cell:603-918-0761

    Source: PrimeMLS,MLS#: 5083664MLS Logo

      Facts & features

      Interior

      Bedrooms & bathrooms
      • Bedrooms: 2
      • Bathrooms: 2
      • 3/4 bathrooms: 1
      • 1/2 bathrooms: 1
      Heating
      • Forced Air
      Cooling
      • None
      Appliances
      • Included: Dishwasher, Dryer, Refrigerator, Washer, Electric Stove
      Features
      • Kitchen/Living, Living/Dining, Natural Light
      • Flooring: Carpet, Tile, Vinyl
      • Has basement: No
      Interior area
      • Total structure area: 1,020
      • Total interior livable area: 1,020 sqft
      • Finished area above ground: 1,020
      • Finished area below ground: 0

      Property

      Parking
      • Total spaces: 2
      • Parking features: Paved, Assigned, Deeded, Parking Spaces 2
      Features
      • Levels: Two
      • Stories: 2
      • Exterior features: Deck, Garden
      • Has view: Yes
      • View description: Water
      • Has water view: Yes
      • Water view: Water
      • Waterfront features: Tidal
      • Body of water: Marsh Pond
      Lot
      • Features: Condo Development, Views, Near Shopping
      Details
      • Parcel number: HMPTM235B11U3
      • Zoning description: BS
      • Special conditions: Standard

      Construction

      Type & style
      • Home type: Townhouse
      • Property subtype: Condominium, Townhouse
      Materials
      • Wood Frame, Clapboard Exterior
      • Foundation: Concrete
      • Roof: Shingle
      Condition
      • New construction: No
      • Year built: 1984

      Utilities & green energy

      • Electric: Circuit Breakers
      • Sewer: Public Sewer
      • Utilities for property: None

      Community & HOA

      HOA
      • Additional fee info: Fee: $400
      Location
      • Region: Hampton

      Financial & listing details

      • Price per square foot: $470/sqft
      • Tax assessed value: $405,400
      • Annual tax amount: $4,995
      • Date on market: 4/15/2026
      • Road surface type: Paved

        Estimated market value

        Not available

        Estimated sales range

        Not available

        Not available

        Price history

        DateEventPrice
        4/16/2026Listed for sale$479,000+166.1%$470/sqft
        Source: PrimeMLS #5083664 Report a problem
        9/6/2011Sold$180,000$176/sqft
        Source: Public Record Report a problem

        Public tax history

        YearProperty taxesTax assessment
        2024$4,995 +13.3%$405,400 +54%
        2023$4,410 +5.7%$263,300
        2022$4,171 -0.5%$263,300
        2020$4,194 -0.5%$263,300
        2019$4,215 +33.3%$263,300 +41.7%
        2018$3,162 +3.9%$185,800
        2017$3,042 +1.8%$185,800
        2016$2,988 -14.7%$185,800 +1.7%
        2015$3,501 +4.7%$182,700
        2014$3,345 $182,700
        Find assessor info on the county website

        Monthly payment

        Est. payment

        Payment breakdown

        Explore the cost of this home by adjusting the details. Changes won't be saved.
        All calculations are estimates and provided by Zillow, Inc. for informational purposes only. Actual amounts may vary.
        HOA fees may include property taxes on listings classified as Co-Ops. Contact the listing agent and/or owner for fee details.
        See how much you could borrow to make a competitive offer.

        Climate risks

        Neighborhood: 03842

        Nearby schools

        GreatSchools rating
        Schools provided by the listing agent
        • Elementary: Marston Elementary
        • Middle: Hampton Academy Junior HS
        • High: Winnacunnet High School
        • District: Hampton School District

        Source: PrimeMLS. This data may not be complete. We recommend contacting the local school district to confirm school assignments for this home.
        A local agent can set up tours, give advice and negotiate with sellers.
        Browse local experts