Skip main navigation
Closed
  • Listed by: The Gove Group Real Estate, LLC
    Bought with: The Gove Group Real Estate, LLC
    $495,000

    5 Sterling Hill Lane #514, Exeter, NH 03833

    2beds
    1,374sqft
    Condominium
    Built in 2012
    -- sqft lot
    $496,800 Zestimate®
    $360/sqft
    $3,118 Estimated rent

    Home value

    $496,800

    $462,000 - $532,000

    $3,118/mo

    Zestimate® history
    Loading
    Loading...

    Owner options

    List your home for rent

    $3,118/mo

    Rent Zestimate®

    Find your next renter with Zillow Rental Manager. Plus, with online applications, you can quickly screen prospective tenants – for free.

    Learn more

    $3,118/mo

    Rent Zestimate®

    Refinance and save

    $3,262/mo

    Est. payment

    Refinancing to a lower rate could help reduce your monthly payments and save thousands over the life of the loan.

    See today's rates

    $3,262/mo

    Est. payment

    Explore your selling options

    Work with a Zillow partner agent

    Leverage their expertise and Zillow's premium Showcase listings to get your home seen by more buyers.

    Get started

    List with your own agent

    Get your home in front of millions of buyers by listing it on Zillow.

    Learn how to do it

    Sell it yourself

    Take full control of how buyers see your home on Zillow by listing For Sale by Owner (FSBO).

    List your home

    What's special

    Walking trailsRecessed lightingWelcoming corner gas fireplaceLarge granite islandTile backsplash
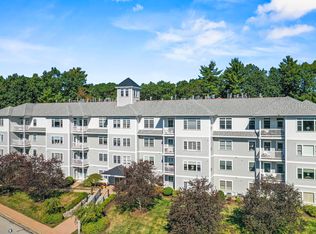
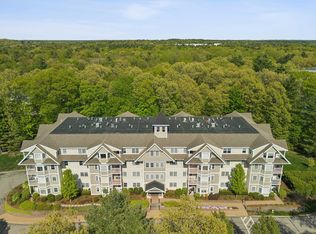
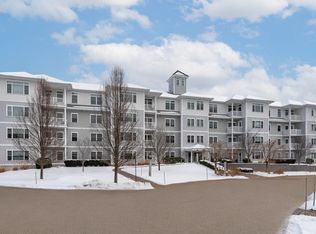
    Enjoy condo living at Village at Sterling Hill, a desirable 55+ community in Exeter NH. FIRST FLOOR offering private ACCESS TO BACK YARD & deck. # 514 is convenient to the front foyer and elevator to heated garage. This two bedroom two bathroom condo has an open concept floorplan to include kitchen, dining & living room. The welcoming corner gas fireplace & large window in living room make you feel right at home. The kitchen is beautiful with tray ceiling, recessed lighting, large granite island & tile backsplash, utility room w/ laundry & storage and are sure to enhance your lifestyle. Enjoy the primary suite w/4 closets, a window seat w/storage, bathroom with tub and shower with tile flooring. The 2nd bedroom could be used as den or office. Guest bathroom is off the hallway convenient to the 2nd bedroom. Crown molding and wainscotting in open concept area & hardwood floors in the kitchen, dining area and living room. The Village at Sterling Hill offers convenience of common areas such as a beautiful lobby, elevator, temperature controlled parking garage secure entrance & mailroom, a separate recreation building w/ expansive exercise room, outdoor patio w/ grills, great room for entertaining w/ 2 gas fireplaces, common galley kitchen & walking trails. Great location convenient to downtown Exeter w/ great restaurants, shopping, hospitals, Route 101 & I-95.

    Zillow last checked:

    Listing updated:

    Listed by:

    Mary Elliott,

    The Gove Group Real Estate, LLC 603-778-6400

    Bought with:

    Mary Elliott

    The Gove Group Real Estate, LLC

    Source: PrimeMLS,MLS#: 5067122MLS Logo

    Facts & features

    Interior

    Bedrooms & bathrooms
    • Bedrooms: 2
    • Bathrooms: 2
    • Full bathrooms: 2
    Heating
    • Forced Air
    Cooling
    • Central Air
    Appliances
    • Included: Dishwasher, Disposal, Dryer, Microwave, Gas Range, Refrigerator, Washer
    • Laundry: 1st Floor Laundry
    Features
    • Elevator, Kitchen Island, Primary BR w/ BA
    • Flooring: Carpet, Hardwood, Tile
    • Doors: Security Door(s)
    • Windows: Blinds
    • Basement: Climate Controlled,Concrete Floor,Interior Stairs,Assigned Storage,Locked Storage,Exterior Entry,Walk-Up Access
    • Has fireplace: Yes
    • Fireplace features: Gas
    Interior area
    • Total structure area: 1,374
    • Total interior livable area: 1,374 sqft
    • Finished area above ground: 1,374
    • Finished area below ground: 0

    Property

    Parking
    • Total spaces: 1
    • Parking features: Shared Driveway, Auto Open, Heated Garage, Assigned
    • Garage spaces: 1
    Features
    • Levels: One
    • Stories: 1
    • Exterior features: Deck
    Lot
    • Features: Condo Development, Landscaped, Sidewalks, Near Shopping, Near Railroad, Near Hospital
    Details
    • Parcel number: EXTRM068L006514
    • Zoning description: Residential

    Construction

    Type & style
    • Home type: Condo
    • Architectural style: Garden
    • Property subtype: Condominium
    Materials
    • Steel Frame, Vinyl Siding
    • Foundation: Concrete
    • Roof: Shingle
    Condition
    • New construction: No
    • Year built: 2012

    Utilities & green energy

    • Electric: 100 Amp Service
    • Sewer: Public Sewer
    • Utilities for property: Other

    Community & neighborhood

    Security
    • Security features: Hardwired Smoke Detector
    Location
    • Region: Exeter
    • Subdivision: The Village at Sterling Hill

    HOA & financial

    Other financial information
    • Additional fee information: Fee: $411

    Price history

    DateEventPrice
    5/4/2026Sold$495,000$360/sqft
    Source: PrimeMLS #5067122 Report a problem
    4/3/2026Pending sale$495,000$360/sqft
    Source: PrimeMLS #5067122 Report a problem
    1/10/2026Listed for sale$495,000$360/sqft
    Source: PrimeMLS #5067122 Report a problem
    1/10/2026Contingent$495,000$360/sqft
    Source: PrimeMLS #5067122 Report a problem
    10/30/2025Price change$495,000-2%$360/sqft
    Source: PrimeMLS #5067122 Report a problem
    10/24/2025Price change$504,900-4.6%$367/sqft
    Source: PrimeMLS #5067122 Report a problem
    11/4/2024Price change$529,000-3.8%$385/sqft
    Source: PrimeMLS #5014576 Report a problem
    9/17/2024Listed for sale$550,000+115.7%$400/sqft
    Source: PrimeMLS #5014576 Report a problem
    8/7/2015Sold$255,000+6.3%$186/sqft
    Source: Agent Provided Report a problem
    2/19/2013Sold$239,900$175/sqft
    Source: Public Record Report a problem

    Public tax history

    YearProperty taxesTax assessment
    2024$8,870 +5.7%$498,600 +59.1%
    2023$8,390 +8.2%$313,300
    2022$7,754 +1.1%$313,300
    2020$7,673 +5.3%$313,300
    2019$7,290 +13.1%$313,300 +33.7%
    2018$6,446 +2.7%$234,400
    2017$6,275 +2%$234,400
    2016$6,151 +2.7%$234,400
    2015$5,987 +0.2%$234,400 +2.2%
    2014$5,978 $229,400

    Find assessor info on the county website

    Neighborhood: 03833

    Nearby schools

    GreatSchools rating
    Schools provided by the listing agent
    • Elementary: Main Street School
    • Middle: Cooperative Middle School
    • High: Exeter High School
    • District: Exeter School District SAU #16

    Source: PrimeMLS. This data may not be complete. We recommend contacting the local school district to confirm school assignments for this home.

    Get a cash offer in 3 minutes
    Find out how much your home could sell for in as little as 3 minutes with a no-obligation cash offer.
    Estimated market value
    $496,800
    Get a cash offer in 3 minutes
    Find out how much your home could sell for in as little as 3 minutes with a no-obligation cash offer.
    Estimated market value
    $496,800