Skip main navigation
Closed
  • Listed by: RE/MAX Shoreline
    Bought with: Madden Group
    $499,900

    4 Sterling Hill Lane #446, Exeter, NH 03833

    2beds
    1,651sqft
    Condominium
    Built in 2007
    -- sqft lot
    $509,100 Zestimate®
    $303/sqft
    $3,214 Estimated rent

    Home value

    $509,100

    $468,000 - $550,000

    $3,214/mo

    Zestimate® history
    Loading
    Loading...

    Owner options

    List your home for rent

    $3,214/mo

    Rent Zestimate®

    Find your next renter with Zillow Rental Manager. Plus, with online applications, you can quickly screen prospective tenants – for free.

    Learn more

    $3,214/mo

    Rent Zestimate®

    Refinance and save

    $3,235/mo

    Est. payment

    Refinancing to a lower rate could help reduce your monthly payments and save thousands over the life of the loan.

    See today's rates

    $3,235/mo

    Est. payment

    Explore your selling options

    Work with a Zillow partner agent

    Leverage their expertise and Zillow's premium Showcase listings to get your home seen by more buyers.

    Get started

    List with your own agent

    Get your home in front of millions of buyers by listing it on Zillow.

    Learn how to do it

    Sell it yourself

    Take full control of how buyers see your home on Zillow by listing For Sale by Owner (FSBO).

    List your home

    What's special

    Storage closetCorner unitHardwood floorsGas grillsCarpet in bedroomsOpen concept
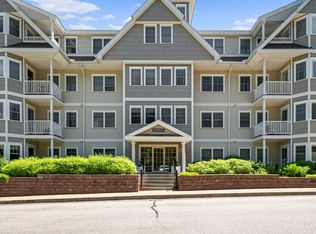
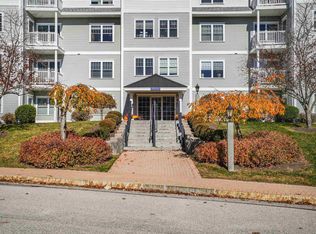
    Be above it all! in this fourth floor corner unit located at desirable Sterling Hill of Exeter. Hardwood floors in living area with carpet in bedrooms. Beautiful up graded built in cabinetry in dining room and primary bedroom. Living room offers a great open concept with gas FP and an abundance windows. Kitchen island with granite counter top easily sits 4 and is great for gathering with friends for cocktails or breakfast in the AM. There is also a balcony off living room with storage closet. Elevator form fourth floor brings you to your heated garage with assigned parking space and locked private storage closet. Additional unassigned outside parking is available. This is a 55 and older community, one resident must be over 55.The Sterling Hill Club house offers kitchen area, computer availably, lending library and exercise facility. Gas Grills are located outside Club house and between buildings for owner use. All offers will be presented by 4:00 PM Saturday April 26.

    Zillow last checked:

    Listing updated:

    Listed by:

    Kathy Walsh,

    RE/MAX Shoreline 603-431-1111

    Bought with:

    Laura Ludes

    Madden Group

    Source: PrimeMLS,MLS#: 5037874MLS Logo

    Facts & features

    Interior

    Bedrooms & bathrooms
    • Bedrooms: 2
    • Bathrooms: 2
    • Full bathrooms: 1
    • 3/4 bathrooms: 1
    Heating
    • Natural Gas, Forced Air, In Floor
    Cooling
    • Central Air
    Appliances
    • Included: ENERGY STAR Qualified Dishwasher, Disposal, ENERGY STAR Qualified Dryer, Microwave, Refrigerator, ENERGY STAR Qualified Washer, Gas Water Heater
    • Laundry: 1st Floor Laundry
    Features
    • Passenger Elevator, Kitchen/Dining, Kitchen/Living, Living/Dining, Primary BR w/ BA
    • Flooring: Carpet, Ceramic Tile, Wood
    • Windows: Blinds, Screens, Double Pane Windows
    • Has basement: No
    • Has fireplace: Yes
    • Fireplace features: Gas
    Interior area
    • Total structure area: 1,651
    • Total interior livable area: 1,651 sqft
    • Finished area above ground: 1,651
    • Finished area below ground: 0

    Property

    Parking
    • Total spaces: 2
    • Parking features: Shared Driveway, Paved, Auto Open, Heated Garage, Assigned, Parking Spaces 2, Visitor
    • Garage spaces: 1
    Accessibility
    • Accessibility features: 1st Floor Full Bathroom, 1st Floor Hrd Surfce Flr, Access to Common Areas, Laundry Access w/No Steps, Access to Parking, Bathroom w/Step-in Shower, Bathroom w/Tub, Hard Surface Flooring, No Stairs from Parking, One-Level Home, Paved Parking, 1st Floor Laundry
    Features
    • Levels: 4+
    • Stories: 4
    • Exterior features: Balcony
    Lot
    • Features: Condo Development, Country Setting, Deed Restricted, Landscaped, Street Lights, Walking Trails, Wooded, Near Shopping, Neighborhood, Near Railroad, Near Hospital, Near School(s)
    Details
    • Additional structures: Gazebo
    • Parcel number: EXTRM068L006446
    • Zoning description: RA
    • Other equipment: Sprinkler System

    Construction

    Type & style
    • Home type: Condo
    • Architectural style: Garden
    • Property subtype: Condominium
    Materials
    • Vinyl Siding
    • Foundation: Poured Concrete
    • Roof: Asphalt Shingle
    Condition
    • New construction: No
    • Year built: 2007

    Utilities & green energy

    • Electric: 100 Amp Service, Circuit Breakers
    • Sewer: Public Sewer
    • Utilities for property: Cable, Gas On-Site

    Community & neighborhood

    Security
    • Security features: HW/Batt Smoke Detector
    Senior living
    • Senior community: Yes
    Location
    • Region: Exeter

    HOA & financial

    Other financial information
    • Additional fee information: Fee: $470

    Other

    Other facts
    • Road surface type: Paved

    Price history

    DateEventPrice
    5/23/2025Sold$499,900$303/sqft
    Source: PrimeMLS #5037874 Report a problem
    4/24/2025Listed for sale$499,900+34.8%$303/sqft
    Source: PrimeMLS #5037874 Report a problem
    2/11/2015Listing removed$2,200$1/sqft
    Source: Coldwell Banker Walsh Real Estate #4397168 Report a problem
    12/24/2014Listed for rent$2,200$1/sqft
    Source: Coldwell Banker Walsh Real Estate #4397168 Report a problem
    1/7/2014Listing removed$2,200$1/sqft
    Source: Coldwell Banker Walsh Real Estate #4325456 Report a problem
    11/13/2013Listed for rent$2,200+22.2%$1/sqft
    Source: Coldwell Banker Walsh Real Estate #4325456 Report a problem
    10/26/2011Listing removed$1,800$1/sqft
    Source: Coldwell Banker Walsh Real Estate #4076993 Report a problem
    9/23/2011Price change$1,800-18.2%$1/sqft
    Source: Coldwell Banker Walsh Real Estate #4076993 Report a problem
    9/15/2011Price change$2,200+10%$1/sqft
    Source: Coldwell Banker Walsh Real Estate #4076993 Report a problem
    8/18/2011Price change$2,000-9.1%$1/sqft
    Source: Coldwell Banker Walsh Real Estate #4076993 Report a problem
    7/7/2011Listed for rent$2,200$1/sqft
    Source: Coldwell Banker Walsh Real Estate #4076993 Report a problem
    5/18/2007Sold$370,800$225/sqft
    Source: Public Record Report a problem

    Public tax history

    YearProperty taxesTax assessment
    2024$8,922 -1.5%$501,500 +48.3%
    2023$9,057 +8.2%$338,200
    2022$8,370 +1.1%$338,200
    2020$8,283 +5.2%$338,200
    2019$7,870 +13.9%$338,200 +34.6%
    2018$6,908 +2.7%$251,200
    2017$6,725 +2%$251,200
    2016$6,591 +2.7%$251,200
    2015$6,416 +0%$251,200 +2.1%
    2014$6,413 -2%$246,100 -4.9%
    2011$6,545 +2.7%$258,900
    2010$6,372 $258,900

    Find assessor info on the county website

    Neighborhood: 03833

    Nearby schools

    GreatSchools rating
    Schools provided by the listing agent
    • Elementary: Lincoln Akerman School
    • Middle: Cooperative Middle School
    • High: Exeter High School
    • District: Exeter School District SAU #16

    Source: PrimeMLS. This data may not be complete. We recommend contacting the local school district to confirm school assignments for this home.

    Get a cash offer in 3 minutes
    Find out how much your home could sell for in as little as 3 minutes with a no-obligation cash offer.
    Estimated market value
    $509,100
    Get a cash offer in 3 minutes
    Find out how much your home could sell for in as little as 3 minutes with a no-obligation cash offer.
    Estimated market value
    $509,100