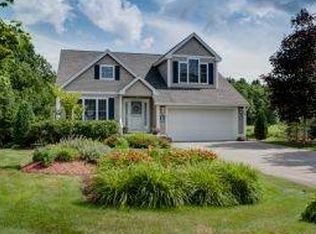
Welcome home to Exeter Meadows. This remarkably spacious, detached 4-5 bedrooms, 3.5-bathroom home redefines modern comfort. Granite countertops throughout. Anchored by a soaring living room with vaulted ceilings that flood the main level with natural light and 4 sets of French doors in the back of the house. Designed for effortless main-level living, the home features a spacious first-floor primary suite (or a 2nd floor primary suite), offering a private sanctuary just steps from your main living spaces.Step downstairs to discover a massive, finished basement boasting three large, versatile rooms perfect for a home theater, private gym, dedicated office, or extended family/in-law quarters, alongside an abundance of storage options to keep your life seamlessly organized. Enjoy the 12 x 12 enclosed Florida room leading into the screened-in three-season porch w/vinyl windows overlooking pine trees and the meadow.Large fenced in patio with brick pavers outside the basement. Enjoy the convenience of the attached two-car garage with epoxy flooring. Generac whole house natural gas generator. Featuring an air exchange ventilation system.
Active
Listed by: Ruffner Real Estate, LLC • Florence Ruffner
Price cut: $25K (9/17)
$925,000
12 Twin Pond Circle, Exeter, NH 03833
4beds
3,476sqft
Single Family Residence
Built in 1998
7,405 Square Feet Lot
$915,200 Zestimate®
$266/sqft
$-- HOA
What's special
Abundance of storage optionsMassive finished basementGranite countertops throughoutSpacious first-floor primary suite
- 85 days
- 985
- 41
Zillow last checked:
Listing updated:
Listed by:
Florence Ruffner,
Ruffner Real Estate, LLC florenceruffner@gmail.com
Source: PrimeMLS,MLS#: 5100795
Facts & features
Interior
Bedrooms & bathrooms
- Bedrooms: 4
- Bathrooms: 4
- Full bathrooms: 2
- 3/4 bathrooms: 1
- 1/2 bathrooms: 1
Heating
- Natural Gas, Forced Air, Gas Fireplace
Cooling
- Central Air
Appliances
- Included: Dishwasher, Dryer, Microwave, Electric Range, Refrigerator, Washer
Features
- Flooring: Hardwood, Tile
- Basement: Concrete,Walk-Up Access
Interior area
- Total structure area: 3,976
- Total interior livable area: 3,476 sqft
- Finished area above ground: 2,476
- Finished area below ground: 1,000
Property
Parking
- Total spaces: 2
- Parking features: Paved, Direct Entry, Attached
- Garage spaces: 2
Features
- Levels: One and One Half
- Stories: 1.5
Lot
- Size: 7,405 Square Feet
- Features: Neighborhood
Details
- Parcel number: EXTRM090L01810
- Zoning description: R-2
- Special conditions: Standard
- Other equipment: Standby Generator
Construction
Type & style
- Home type: SingleFamily
- Property subtype: Single Family Residence
Materials
- Wood Frame
- Foundation: Concrete
- Roof: Asphalt Shingle
Condition
- New construction: No
- Year built: 1998
Utilities & green energy
- Electric: Circuit Breakers
- Sewer: Public Sewer
- Utilities for property: Cable Available
Community & HOA
HOA
- Has HOA: Yes
- Amenities included: Landscaping, Snow Removal
- Services included: Maintenance Grounds, Plowing, HOA Fee
- Additional fee info: Fee: $255
Location
- Region: Exeter
Financial & listing details
- Price per square foot: $266/sqft
- Tax assessed value: $754,500
- Annual tax amount: $13,654
- Date on market: 7/20/2026
Estimated market value
$915,200
$869,000 - $961,000
$5,561/mo
Price history
| Date | Event | Price |
|---|---|---|
| 9/17/2026 | Price change | $925,000-2.6%$266/sqft |
Source:  PrimeMLS #5100795 Report a problem PrimeMLS #5100795 Report a problem | ||
| 7/20/2026 | Listed for sale | $950,000+685.1%$273/sqft |
Source: PrimeMLS #5100795 Report a problem | ||
| 3/12/1998 | Sold | $121,000$35/sqft |
Source: Public Record Report a problem | ||
Public tax history
| Year | Property taxes | Tax assessment |
|---|---|---|
| 2024 | $13,423 +0.8% | $754,500 +51.7% |
| 2023 | $13,323 +8.2% | $497,500 |
| 2022 | $12,313 +5.7% | $497,500 +4.6% |
| 2020 | $11,650 +5.2% | $475,700 |
| 2019 | $11,070 +0.3% | $475,700 +18.5% |
| 2018 | $11,036 +2.7% | $401,300 |
| 2017 | $10,743 +2% | $401,300 |
| 2016 | $10,530 +2.7% | $401,300 |
| 2015 | $10,249 -2.2% | $401,300 -0.2% |
| 2014 | $10,476 +4.8% | $402,000 +1.7% |
| 2011 | $9,993 +2.7% | $395,300 |
| 2010 | $9,728 +17.9% | $395,300 +7.3% |
| 2008 | $8,252 +1.4% | $368,400 -9.2% |
| 2007 | $8,140 | $405,600 |
Find assessor info on the county website
Monthly payment
Est. payment
Payment breakdown
Explore the cost of this home by adjusting the details. Changes won't be saved.Climate risks
Neighborhood: 03833
Similar homes
- $949,0004 bd3 ba2.7k sqft2 Chapman Way, Exeter, NH 03833Active
 MLS ID #5102616, Joe Leddy. PrimeMLS
 - $939,9004 bd3 ba3.4k sqft17 Sherry Circle, Brentwood, NH 03833Active
 MLS ID #5106706, Ken Purtell. PrimeMLS
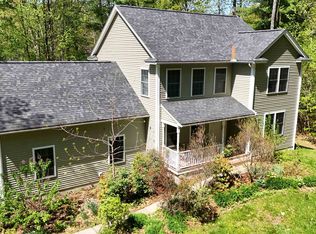
 - $749,0003 bd4 ba2.7k sqft137A Court Street, Exeter, NH 03833Active
 MLS ID #5089644, Ben Philbrook. PrimeMLS
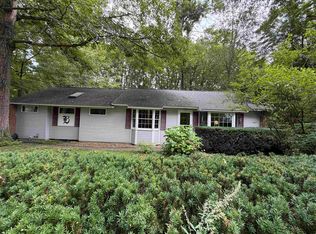
 - $850,0003 bd3 ba1.8k sqft226 Amesbury Road, Kensington, NH 03833Active
 MLS ID #5109155, Florence Ruffner. PrimeMLS
 - $899,9004 bd4 ba5k sqft86 Beech Ridge Road, Eliot, ME 03903Active
 MLS ID #1658845, Fontaine Family-The Real Estate Leader. Maine Listings
 - $850,0003 bd3 ba2.4k sqft390 Goodwin Road, Eliot, ME 03903ActiveMLS ID #1682453, EXP Realty. Maine Listings
