Welcome to 5 Blossom Lane in sought after Sewall Farms! This stunning end-unit townhome offers exceptional space, privacy and comfort with an open-concept floor plan, desirable first-floor primary suite and beautiful garden and vista views. A welcoming covered entry is perfect to enjoy the afternoon sun and picturesque sunsets. Step inside to a dramatic two-story vaulted foyer leading to a versatile den/office, guest bath and open living area. The well-appointed kitchen/dining room area features vaulted ceilings, granite countertops, center island, stainless steel appliances and hardwood flooring. Open to the kitchen, the impressive living room offers hardwood flooring and gas fireplace, ideal for everyday living and entertaining. The first floor primary suite features a walk-in closet and spacious bath with double sinks, walk-in shower and separate soaking tub, complemented by peaceful garden and sunrise views. The first floor laundry adds convenience. Upstairs, a spacious hall leads to an open loft, full bath, oversized second bedroom with a large walk-in closet and two additional finished rooms ideal for guests, offices, hobbies or exercise space. Meticulous landscaped grounds with vast open space surround a private backyard featuring a deck, hardscaped patio and built-in firepit-perfect for entertaining! Improvements include a new roof, new A/C compressor, new Bosch basement furnace, Anderson glass slider patio door, freshly painted kitchen/livingroom, paved patio with firepit, garage slab stabilization and more. An attached two-car garage provides direct entry, while the enormous unfinished basement offers excellent storage and future expansion potential. This impressive property is located in pet-friendly Sewall Farms, an intimate community of only 24 homes that is not age restricted and located near Phillips Exeter Academy and in the desirable SAU-16 school district. POH on Saturday, September 26th from 10am-12pm and Sunday, September 27th from 10am-12pm.
Active
Listed by: Carey Giampa, LLC/Rye • Judith Bodi
$799,900
5 Blossom Lane #44, Stratham, NH 03885
2beds
2,898sqft
Condominium, Townhouse
Built in 2008
-- sqft lot
$-- Zestimate®
$276/sqft
$-- HOA
What's special
Gas fireplaceOpen loftWelcoming covered entryFirst floor laundryHardwood flooringExceptional spaceBuilt-in firepit-perfect for entertaining
- 4 days
- 425
- 40
Zillow last checked:
Listing updated:
Listed by:
Judith Bodi,
Carey Giampa, LLC/Rye Cell:603-361-6343
Source: PrimeMLS,MLS#: 5111082
Facts & features
Interior
Bedrooms & bathrooms
- Bedrooms: 2
- Bathrooms: 3
- Full bathrooms: 2
- 1/2 bathrooms: 1
Heating
- Propane, Hot Air, Zoned
Cooling
- Central Air, Zoned
Appliances
- Included: Dishwasher, Dryer, Microwave, Electric Range, Refrigerator, Washer, Water Heater
- Laundry: Laundry Hook-ups, 1st Floor Laundry
Features
- Cathedral Ceiling(s), Ceiling Fan(s), Dining Area, Kitchen Island, Kitchen/Living, Primary BR w/ BA, Natural Light, Vaulted Ceiling(s), Walk-In Closet(s)
- Flooring: Carpet, Hardwood, Tile
- Windows: Window Treatments
- Basement: Bulkhead,Concrete,Concrete Floor,Frost Wall,Full,Interior Stairs,Interior Access,Exterior Entry,Basement Stairs,Interior Entry
- Attic: Pull Down Stairs
- Number of fireplaces: 1
- Fireplace features: Gas, 1 Fireplace
Interior area
- Total structure area: 4,442
- Total interior livable area: 2,898 sqft
- Finished area above ground: 2,898
- Finished area below ground: 0
Property
Parking
- Total spaces: 2
- Parking features: Paved
- Garage spaces: 2
Features
- Levels: Two
- Stories: 2
- Patio & porch: Patio, Covered Porch
- Exterior features: Deck, Garden
- Has view: Yes
Lot
- Features: Country Setting, Landscaped, Level, Open Lot, Views, Near Shopping, Near School(s)
Details
- Zoning description: Residential/Agricultural
- Special conditions: Standard
Construction
Type & style
- Home type: Townhouse
- Architectural style: Contemporary
- Property subtype: Condominium, Townhouse
Materials
- Wood Frame, Vinyl Siding
- Foundation: Concrete
- Roof: Architectural Shingle
Condition
- New construction: No
- Year built: 2008
Utilities & green energy
- Electric: 200+ Amp Service, Circuit Breakers
- Sewer: Private Sewer
- Utilities for property: Cable Available, Propane, Underground Utilities
Community & HOA
Community
- Security: Smoke Detector(s)
HOA
- Amenities included: Master Insurance, Landscaping, Common Acreage, Snow Removal
- Services included: Maintenance Grounds, Plowing, Sewer, Condo Association Fee
- Additional fee info: Fee: $515
Location
- Region: Stratham
Financial & listing details
- Price per square foot: $276/sqft
- Tax assessed value: $793,900
- Annual tax amount: $10,734
- Date on market: 9/23/2026
- Road surface type: Paved
Estimated market value
Not available
Estimated sales range
Not available
Not available
Price history
| Date | Event | Price |
|---|---|---|
| 9/23/2026 | Listed for sale | $799,900$276/sqft |
Source:  PrimeMLS #5111082 Report a problem PrimeMLS #5111082 Report a problem | ||
Public tax history
Tax history is unavailable.
Monthly payment
Est. payment
Payment breakdown
Explore the cost of this home by adjusting the details. Changes won't be saved.Climate risks
Neighborhood: 03885
Nearby schools
Schools provided by the listing agent
- Elementary: Stratham Memorial School
- Middle: Cooperative Middle School
- High: Exeter High School
Source: PrimeMLS. This data may not be complete. We recommend contacting the local school district to confirm school assignments for this home.


Similar homes
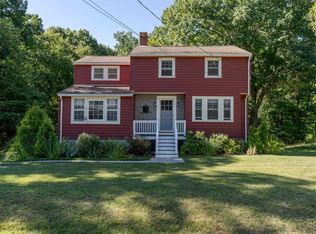
- $685,0004 bd2 ba1.7k sqft70 Winnicutt Road, Stratham, NH 03855Active
 MLS ID #5111043, Bill Kibby. PrimeMLS
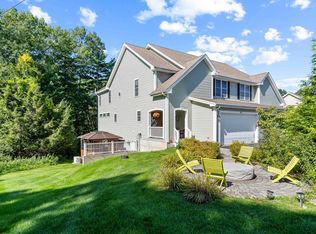
 - $849,0003 bd4 ba4k sqftsewall Farms condo, Stratham, NH 03885Active
 MLS ID #5109681, Ban Dissanayake. PrimeMLS
 - $949,9003 bd3 ba3.3k sqftWoodlands @ Parkman Brook, Stratham, NH 03885Active
 MLS ID #5110895, Bridget Hayward. PrimeMLS
 - $419,9002 bd2 ba1.6k sqftThornhill Condo Assoc, Stratham, NH 03885Active
 MLS ID #5111261, Michael Rudolph. PrimeMLS
