Gardeners and outdoor enthusiasts take note!! This meticulously maintained and updated, end-unit townhome offers beautiful indoor and outdoor living spaces to enjoy. The two-story foyer, spacious and welcoming, invites you in to enjoy entertaining in the kitchen w/ hardwood flooring, raised bar seating, and a dining area open to the living room w/ vaulted ceilings. Convenient features abound, including a 1st floor Primary Suite, a 1st floor office/den and a 1st floor laundry room too. Upstairs offers a beautiful loft space in addition to 1-2 other bedrooms and a bonus room, perfect for another office or work out room! Need storage? Look no further, as this home offers three oversized, walk-in closets plus the bonus room and a full basement for storage space galore! Enjoy outdoor living at it's finest here with an amazing custom, paver patio and built-in fire pit adjacent to a dedicated garden! Recent improvements include a new roof, new a/c condensers, a whole house generator, irrigation and more! This townhome affords privacy both inside and out due to it's location within the community. It sits at the end of a private road with views and enjoyment of ample lawn space. Welcome to Sewall Farms Condominium. A quaint community of only 24 homes, which is pet friendly and not age restricted. Located only 1 hour from Boston and Portland, and convenient to local shopping, hospitals, major highways, regional airport, Portsmouth, Seacoast beaches and more.
Closed
Listed by: The Gove Group Real Estate, LLC • Michelle Sullivan
Bought with: Ruffner Real Estate, LLC
$794,000
7 Blossom Lane #45, Stratham, NH 03885
2beds
2,898sqft
Condominium, Townhouse
Built in 2008
-- sqft lot
$796,700 Zestimate®
$274/sqft
$3,954 Estimated rent
Home value
$796,700
$757,000 - $845,000
$3,954/mo
Zestimate® history
Owner options
List your home for rent
$3,954/mo
Rent Zestimate®
Find your next renter with Zillow Rental Manager. Plus, with online applications, you can quickly screen prospective tenants – for free.
$3,954/mo
Rent Zestimate®
Refinance and save
$4,270/mo
Est. payment
Refinancing to a lower rate could help reduce your monthly payments and save thousands over the life of the loan.
$4,270/mo
Est. payment
Explore your selling options
Work with a Zillow partner agent
Leverage their expertise and Zillow's premium Showcase listings to get your home seen by more buyers.
Get startedList with your own agent
Get your home in front of millions of buyers by listing it on Zillow.
Learn how to do itSell it yourself
Take full control of how buyers see your home on Zillow by listing For Sale by Owner (FSBO).
List your homeWhat's special
End-unit townhomeBuilt-in fire pitAmazing custom paver patioDedicated gardenThree oversized walk-in closetsRaised bar seating
Zillow last checked:
Listing updated:
Listed by:
Michelle Sullivan,
The Gove Group Real Estate, LLC 603-778-6400,
Herbert A Colby,
The Gove Group Real Estate, LLC
Bought with:
H Lewis Ruffner
Ruffner Real Estate, LLC
Source: PrimeMLS,MLS#: 5091970
Facts & features
Interior
Bedrooms & bathrooms
- Bedrooms: 2
- Bathrooms: 3
- Full bathrooms: 1
- 3/4 bathrooms: 1
- 1/2 bathrooms: 1
Heating
- Forced Air
Cooling
- Central Air
Appliances
- Included: Dishwasher, Dryer, Microwave, Gas Range, Refrigerator, Washer
- Laundry: 1st Floor Laundry
Features
- Cathedral Ceiling(s), Ceiling Fan(s), Dining Area, Kitchen Island, Primary BR w/ BA, Natural Light, Walk-In Closet(s)
- Flooring: Carpet, Ceramic Tile, Hardwood
- Windows: Blinds
- Basement: Bulkhead,Concrete Floor,Full,Interior Stairs,Storage Space,Unfinished,Basement Stairs,Interior Entry
- Attic: Pull Down Stairs
- Has fireplace: Yes
- Fireplace features: Gas
Interior area
- Total structure area: 4,442
- Total interior livable area: 2,898 sqft
- Finished area above ground: 2,898
- Finished area below ground: 0
Property
Parking
- Total spaces: 2
- Parking features: Paved, Auto Open, Driveway, Garage, On Street, Attached
- Garage spaces: 2
- Has uncovered spaces: Yes
Accessibility
- Accessibility features: 1st Floor 3/4 Bathroom, 1st Floor Bedroom, 1st Floor Hrd Surfce Flr, Bathroom w/Step-in Shower, Bathroom w/Tub, Paved Parking, 1st Floor Laundry
Features
- Levels: Two
- Stories: 2
- Patio & porch: Patio
- Exterior features: Other
Lot
- Features: Condo Development, Country Setting, Landscaped, Level, Open Lot, Orchard(s), Near Country Club, Near Golf Course, Near Shopping, Neighborhood, Near Hospital, Near School(s)
Details
- Zoning description: RA
- Other equipment: Standby Generator
Construction
Type & style
- Home type: Townhouse
- Property subtype: Condominium, Townhouse
Materials
- Wood Frame, Vinyl Siding
- Foundation: Concrete
- Roof: Architectural Shingle
Condition
- New construction: No
- Year built: 2008
Utilities & green energy
- Electric: Circuit Breakers
- Sewer: Private Sewer
- Utilities for property: Underground Utilities
Community & HOA
Community
- Security: Security System
- Subdivision: Sewell Farms
HOA
- Amenities included: Master Insurance, Landscaping, Common Acreage, Snow Removal, Trash Removal
- Services included: Maintenance Grounds, Plowing, Condo Association Fee
- Additional fee info: Fee: $515
Location
- Region: Stratham
Financial & listing details
- Price per square foot: $274/sqft
- Tax assessed value: $797,400
- Annual tax amount: $10,781
- Date on market: 6/1/2026
- Road surface type: Paved
Price history
| Date | Event | Price |
|---|---|---|
| 7/31/2026 | Sold | $794,000-0.6%$274/sqft |
Source:  PrimeMLS #5091970 Report a problem PrimeMLS #5091970 Report a problem | ||
| 6/16/2026 | Pending sale | $799,000$276/sqft |
Source: PrimeMLS #5091970 Report a problem | ||
| 6/1/2026 | Listed for sale | $799,000$276/sqft |
Source: PrimeMLS #5091970 Report a problem | ||
Public tax history
Tax history is unavailable.
Neighborhood: 03885
Nearby homes
- $849,0003 bd4 ba4k sqft10 Blossom Ln, Stratham, NH 03885For Sale
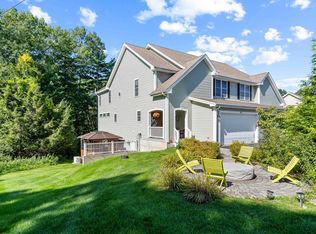
- $766,9003 bd3 ba2.7k sqft6 Blossom Ln, Stratham, NH 03885Off Market

- $875,3003 bd2 ba2k sqft3 Cider Mill Ln, Stratham, NH 03885Off Market
- $743,6003 bd3 ba2.3k sqft8 Blossom Ln, Stratham, NH 03885Off Market
- $794,0002 bd2 ba3.4k sqft7 Blossom Ln, Stratham, NH 03885Sold
- $955,3003 bd2 ba2.7k sqft6 Mason Dr, Stratham, NH 03885Off Market
- $810,7002 bd3 ba2.7k sqft5 Blossom Ln, Stratham, NH 03885Off Market
- $788,8003 bd2 ba2.5k sqft3 Blossom Ln, Stratham, NH 03885Off Market
Nearby schools
GreatSchools rating
- 8/10Stratham Memorial SchoolGrades: PK-5Distance: 2.3 mi
- 7/10Cooperative Middle SchoolGrades: 6-8Distance: 1.3 mi
- 8/10Exeter High SchoolGrades: 9-12Distance: 5.6 mi
Schools provided by the listing agent
- Elementary: Stratham Memorial School
- Middle: Cooperative Middle School
- High: Exeter High School
- District: Exeter School District SAU #16
Source: PrimeMLS. This data may not be complete. We recommend contacting the local school district to confirm school assignments for this home.
Get a cash offer in 3 minutes
Find out how much your home could sell for in as little as 3 minutes with a no-obligation cash offer.
Estimated market value
$796,700
Get a cash offer in 3 minutes
Find out how much your home could sell for in as little as 3 minutes with a no-obligation cash offer.
Estimated market value
$796,700
- New Hampshire
- Rockingham County
- Stratham
- 03885
- 7 Blossom Lane Unit 45
