Welcome to 28 Duncan Farms Road... Tucked on the Goffstown line this quiet dead end cul-de-sac is an IDEAL commuter location! Fall in love with the large Farmer's Porch welcoming your guests and enjoying the morning sun.. This 4 Bedroom 2.5 Colonial boast ample space for everyone! Open concept Kitchen with Granite and whitewash Maple Cabinets, Double Oven with U-shape open to your Family Room with Gas Fireplace. Cozy Living Room with sliding Barn door and good size Dining Room. Relax in Vaulted Ceiling Enclosed Porch overlooking backyard. Primary Bedroom en suite with large walk in closet OR Office. Three other generous size Bedrooms. Second floor laundry. Partially finished lower level for additional Den & Gym! Convenient location to I293. Come view your next Home!
Active
Listed by: Keller Williams Realty-Metropolitan • Laura Gamache • 603-232-8282
$699,900
28 Duncan Farms Road, Manchester, NH 03102
3beds
3,336sqft
Single Family Residence
Built in 2001
0.59 Acres Lot
$693,400 Zestimate®
$210/sqft
$-- HOA
What's special
Second floor laundryDouble ovenGood size dining room
- 21 days
- 1,699
- 126
Zillow last checked:
Listing updated:
Listed by:
Laura Gamache,
Keller Williams Realty-Metropolitan 603-232-8282
Source: PrimeMLS,MLS#: 5114042
Facts & features
Interior
Bedrooms & bathrooms
- Bedrooms: 3
- Bathrooms: 3
- Full bathrooms: 1
- 3/4 bathrooms: 1
- 1/2 bathrooms: 1
Heating
- Oil, Hot Water
Cooling
- None
Appliances
- Included: Dishwasher, Dryer, Microwave, Electric Range, Refrigerator, Washer
- Laundry: 2nd Floor Laundry
Features
- Kitchen Island, Primary BR w/ BA, Walk-In Closet(s)
- Flooring: Hardwood, Tile, Vinyl Plank
- Basement: Bulkhead,Partially Finished,Storage Space,Walk-Up Access
- Has fireplace: Yes
- Fireplace features: Gas
Interior area
- Total structure area: 3,714
- Total interior livable area: 3,336 sqft
- Finished area above ground: 2,816
- Finished area below ground: 520
Video & virtual tour
Property
Parking
- Total spaces: 2
- Parking features: Paved, Driveway, Garage
- Garage spaces: 2
- Has uncovered spaces: Yes
Features
- Levels: Two
- Stories: 2
- Patio & porch: Porch, Covered Porch, Enclosed Porch
- Exterior features: Deck
Lot
- Size: 0.59 Acres
- Features: Landscaped, Level, Wooded, Near Golf Course, Near Shopping, Neighborhood, Near Public Transit, Near School(s)
Details
- Additional structures: Outbuilding
- Parcel number: MNCHM0775B000L0003H
- Zoning description: Residential
- Special conditions: Standard
Construction
Type & style
- Home type: SingleFamily
- Architectural style: Colonial
- Property subtype: Single Family Residence
Materials
- Wood Frame
- Foundation: Concrete
- Roof: Asphalt Shingle
Condition
- New construction: No
- Year built: 2001
Utilities & green energy
- Electric: Circuit Breakers
- Sewer: Private Sewer
- Utilities for property: Underground Utilities
Community & HOA
Location
- Region: Manchester
Financial & listing details
- Price per square foot: $210/sqft
- Tax assessed value: $453,300
- Annual tax amount: $8,876
- Date on market: 10/13/2026
Estimated market value
$693,400
$659,000 - $728,000
$3,934/mo
Price history
| Date | Event | Price |
|---|---|---|
| 10/13/2026 | Listed for sale | $699,900+106.1%$210/sqft |
Source:  PrimeMLS #5114042 Report a problem | ||
| 5/27/2016 | Sold | $339,533+0%$102/sqft |
Source: Public Record Report a problem | ||
| 3/19/2016 | Pending sale | $339,500$102/sqft |
Source: RE/MAX Property Specialists Group #4472218 Report a problem | ||
| 3/14/2016 | Listed for sale | $339,500$102/sqft |
Source: RE/MAX Property Specialists Group #4472218 Report a problem | ||
| 2/21/2016 | Sold | $339,500-2.9%$102/sqft |
Source: Agent Provided Report a problem | ||
| 2/21/2016 | Listed for sale | $349,500$105/sqft |
Source: RE/MAX Property Spec. Grp. Inc. #4472218 Report a problem | ||
Public tax history
| Year | Property taxes | Tax assessment |
|---|---|---|
| 2024 | $8,876 +3.8% | $453,300 |
| 2023 | $8,549 +3.4% | $453,300 |
| 2022 | $8,268 +3.2% | $453,300 |
| 2021 | $8,014 -1.3% | $453,300 +37.7% |
| 2020 | $8,121 +1.4% | $329,300 |
| 2019 | $8,009 +2.7% | $329,300 |
| 2018 | $7,798 +1.5% | $329,300 |
| 2017 | $7,679 +0.8% | $329,300 |
| 2016 | $7,620 +3% | $329,300 +4.4% |
| 2015 | $7,395 -0.3% | $315,500 |
| 2014 | $7,414 +5.9% | $315,500 |
| 2012 | $6,998 | $315,500 |
| 2011 | -- | $315,500 -17.5% |
| 2010 | -- | $382,200 |
| 2009 | $3,505 | $382,200 |
Find assessor info on the county website
Monthly payment
Est. payment
Payment breakdown
Explore the cost of this home by adjusting the details. Changes won't be saved.Climate risks
Neighborhood: Northwest Manchester
Nearby schools
Schools provided by the listing agent
- Elementary: Northwest Elementary School
- Middle: Parkside Middle School
- High: Manchester Central High Sch
- District: Manchester School District
Source: PrimeMLS. This data may not be complete. We recommend contacting the local school district to confirm school assignments for this home.

Similar homes
- $699,9004 bd3 ba2.4k sqft77 Straw Road, Manchester, NH 03102Active
 MLS ID #5115884, Kate Costley. PrimeMLS
- $770,0004 bd3 ba2.5k sqft302 Straw Road, Manchester, NH 03102Active
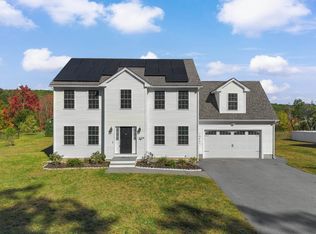 MLS ID #5113879, Emmanuel Georges. PrimeMLS
- $680,0003 bd3 ba1.8k sqft94 Chad Road, Manchester, NH 03104Active
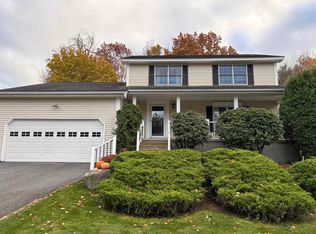 MLS ID #5116395, Michael Harrington. PrimeMLS
- $699,9006 bd3 ba2.7k sqft36 Clinton Street, Manchester, NH 03102Active
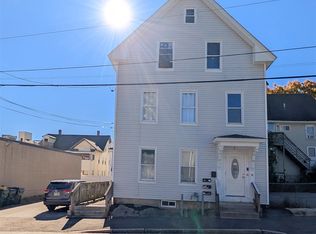 MLS ID #5116623, Augusto De La Cruz. PrimeMLS
