Charming North End Colonial with Beautiful Curb Appeal! This spacious 4-bedroom home offers classic character, generous living spaces, and wonderful potential to become a true showplace with some updating. The impressive primary suite features three closets and a large private bath with a tiled shower and relaxing soaking tub. The first floor offers an oversized living room with plenty of space for entertaining, along with a wonderful rear-of-the-home library or den with beautiful window, providing beautiful views of the lush backyard. A door leads directly from the den to the granite patio, creating an inviting connection to the outdoor living space. The eat-in kitchen is complemented by a formal dining room, offering plenty of options for everyday living and entertaining. The lower level provides additional flexibility with space for a bonus room or recreation area. With its desirable North End location, beautiful setting, spacious rooms, and timeless character, this home offers an exciting opportunity to add your own updates and create something truly special.
Active
Listed by: BHGRE Masiello Bedford • Laurie Norton Team
$645,000
147 Kearney Street, Manchester, NH 03104
4beds
3,008sqft
Single Family Residence
Built in 1953
0.25 Acres Lot
$635,100 Zestimate®
$214/sqft
$-- HOA
What's special
Spacious roomsLarge private bathBeautiful curb appealFormal dining roomRelaxing soaking tubThree closetsTiled shower
- 14 days
- 1,528
- 96
Zillow last checked:
Listing updated:
Listed by:
Laurie Norton Team,
BHGRE Masiello Bedford 603-625-2800
Source: PrimeMLS,MLS#: 5110822
Facts & features
Interior
Bedrooms & bathrooms
- Bedrooms: 4
- Bathrooms: 3
- Full bathrooms: 2
- 1/2 bathrooms: 1
Heating
- Oil, Hot Water
Cooling
- Central Air
Appliances
- Included: Dishwasher, Microwave, Electric Range, Refrigerator
- Laundry: Laundry Hook-ups
Features
- Cedar Closet(s), Dining Area, Primary BR w/ BA, Soaking Tub
- Basement: Full,Partially Finished,Walk-Up Access
Interior area
- Total structure area: 3,340
- Total interior livable area: 3,008 sqft
- Finished area above ground: 2,508
- Finished area below ground: 500
Property
Parking
- Total spaces: 1
- Parking features: Paved, Driveway, Attached
- Garage spaces: 1
- Has uncovered spaces: Yes
Features
- Levels: Two
- Stories: 2
- Patio & porch: Patio
- Exterior features: Garden
- Fencing: Partial
Lot
- Size: 0.25 Acres
- Features: Level
Details
- Parcel number: MNCHM0286B000L0008
- Zoning description: Res
- Special conditions: Standard
Construction
Type & style
- Home type: SingleFamily
- Architectural style: Colonial
- Property subtype: Single Family Residence
Materials
- Wood Frame, Vinyl Siding
- Foundation: Concrete
- Roof: Asphalt Shingle
Condition
- New construction: No
- Year built: 1953
Utilities & green energy
- Electric: Circuit Breakers
- Sewer: Public Sewer
- Utilities for property: Cable
Community & HOA
Location
- Region: Manchester
Financial & listing details
- Price per square foot: $214/sqft
- Tax assessed value: $417,800
- Annual tax amount: $8,456
- Date on market: 9/21/2026
Estimated market value
$635,100
$603,000 - $667,000
$3,812/mo
Price history
| Date | Event | Price |
|---|---|---|
| 9/21/2026 | Listed for sale | $645,000+180.6%$214/sqft |
Source:  PrimeMLS #5110822 Report a problem PrimeMLS #5110822 Report a problem | ||
| 5/1/2011 | Listing removed | $229,900$76/sqft |
Source: RE/MAX Omega Group #4041217 Report a problem | ||
| 4/29/2011 | Listed for sale | $229,900+5647.5%$76/sqft |
Source: RE/MAX Omega Group #4041217 Report a problem | ||
| 3/5/1999 | Sold | $4,000$1/sqft |
Source: Agent Provided Report a problem | ||
Public tax history
| Year | Property taxes | Tax assessment |
|---|---|---|
| 2024 | $8,181 +3.8% | $417,800 |
| 2023 | $7,880 +3.4% | $417,800 |
| 2022 | $7,621 +3.2% | $417,800 |
| 2021 | $7,387 -3% | $417,800 +35.3% |
| 2020 | $7,615 +1.4% | $308,800 |
| 2019 | $7,510 +2.7% | $308,800 |
| 2018 | $7,312 +1.5% | $308,800 |
| 2017 | $7,201 +0.8% | $308,800 |
| 2016 | $7,146 +6% | $308,800 +7.3% |
| 2015 | $6,744 -0.3% | $287,700 |
| 2014 | $6,761 +6% | $287,700 |
| 2012 | $6,381 | $287,700 |
| 2011 | -- | $287,700 -17.9% |
| 2010 | -- | $350,300 |
| 2009 | $3,012 -13.1% | $350,300 |
| 2005 | $3,465 +7.7% | -- |
| 2004 | $3,218 +2.8% | -- |
| 2003 | $3,129 +7.9% | -- |
| 2002 | $2,899 +35.9% | -- |
| 2001 | $2,133 | $142,300 |
Find assessor info on the county website
Monthly payment
Est. payment
Payment breakdown
Explore the cost of this home by adjusting the details. Changes won't be saved.Climate risks
Neighborhood: North End
Similar homes
- $659,0004 bd3 ba3.1k sqft75 North Acres Road, Manchester, NH 03104Active
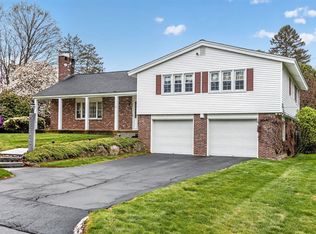 MLS ID #5086242, Robert Mongan. PrimeMLS
 - $625,0003 bd3 ba1.5k sqft220 Arah Street, Manchester, NH 03104Active
 MLS ID #5111363, Sam Boghigian. PrimeMLS
 - $649,0005 bd3 ba2.3k sqft755 Mammoth Road, Manchester, NH 03104Active
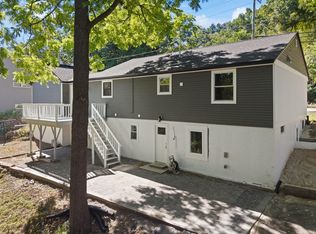 MLS ID #5111655, Majlinda Shishko. PrimeMLS
 - $649,0004 bd3 ba3k sqft26 Lamonte Street, Manchester, NH 03104Active
 MLS ID #5109068, Ashley Rioux. PrimeMLS
