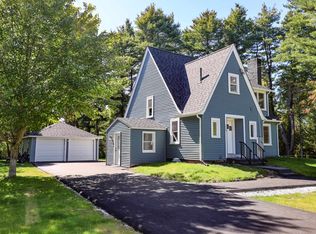
Tucked away in a quiet neighborhood, this completely renovated, move in ready 5+ bedroom, 3 bathroom home offers effortless living from top to bottom. Enjoy every season from both the welcoming front porch and the back porch overlooking a private backyard, alongside the convenience of a spacious 3 car garage. Inside, warm bamboo flooring flows through the main living areas and anchors a large, open kitchen equipped with brand new appliances that make holiday entertaining a breeze. Upstairs and down, over five comfortable, carpeted bedrooms provide tremendous flexibility, including a first-floor bedroom that works effortlessly as a guest suite or home office, as well as a primary suite with its own private en suite bath. Every bathroom is brand new, and with major behind the scenes upgrades already complete including a brand new roof, upgraded electrical, and completely new plumbing throughout all you need to do is unpack and settle in.
Active
Listed by: LAER Realty Partners/Goffstown • Dana Ford • 603-685-4495
$625,000
145 Garvin Avenue, Manchester, NH 03109
5beds
2,246sqft
Single Family Residence
Built in 1905
0.3 Acres Lot
$-- Zestimate®
$278/sqft
$-- HOA
What's special
- 7 days
- 473
- 22
Zillow last checked:
Listing updated:
Listed by:
Dana Ford,
LAER Realty Partners/Goffstown 603-685-4495
Source: PrimeMLS,MLS#: 5117724
Facts & features
Interior
Bedrooms & bathrooms
- Bedrooms: 5
- Bathrooms: 3
- Full bathrooms: 2
- 1/2 bathrooms: 1
Heating
- Oil, Forced Air
Cooling
- None
Appliances
- Included: Dishwasher, Microwave, Refrigerator, Electric Stove
- Laundry: Laundry Hook-ups, 1st Floor Laundry
Features
- Dining Area, Kitchen Island, Natural Light
- Flooring: Bamboo, Carpet
- Basement: Unfinished,Walk-Out Access
Interior area
- Total structure area: 3,182
- Total interior livable area: 2,246 sqft
- Finished area above ground: 2,246
- Finished area below ground: 0
Property
Parking
- Total spaces: 3
- Parking features: Paved
- Garage spaces: 3
Features
- Levels: Two
- Stories: 2
- Patio & porch: Covered Porch, Enclosed Porch
Lot
- Size: 0.3 Acres
- Features: City Lot
Details
- Parcel number: MNCHM0765B000L0025
- Zoning description: res
- Special conditions: Standard
Construction
Type & style
- Home type: SingleFamily
- Property subtype: Single Family Residence
Materials
- Wood Frame, Vinyl Siding
- Foundation: Block, Stone
- Roof: Asphalt Shingle
Condition
- Updated/Remodeled
- New construction: No
- Year built: 1905
Utilities & green energy
- Electric: Circuit Breakers
- Sewer: Public Sewer
- Utilities for property: Cable
Community & HOA
Community
- Security: Smoke Detector(s)
Location
- Region: Manchester
Financial & listing details
- Price per square foot: $278/sqft
- Tax assessed value: $347,900
- Annual tax amount: $6,812
- Date on market: 11/12/2026
- Cumulative days on market: 5 days
- Listing agreement: Exclusive Right
Estimated market value
Not available
Estimated sales range
Not available
Not available
Price history
| Date | Event | Price |
|---|---|---|
| 11/15/2026 | Listed for sale | $625,000+78.6%$278/sqft |
Source:  PrimeMLS #5117724 Report a problem | ||
| 3/18/2025 | Sold | $350,000$156/sqft |
Source: Public Record Report a problem | ||
Public tax history
| Year | Property taxes | Tax assessment |
|---|---|---|
| 2024 | $6,812 +3.8% | $347,900 |
| 2023 | $6,561 +3.4% | $347,900 |
| 2022 | $6,346 +3.2% | $347,900 |
| 2021 | $6,151 +16.5% | $347,900 +62.4% |
| 2020 | $5,282 +1.4% | $214,200 |
| 2019 | $5,209 +2.7% | $214,200 |
| 2018 | $5,072 +1.5% | $214,200 |
| 2017 | $4,995 +0.8% | $214,200 |
| 2016 | $4,957 +10% | $214,200 +11.4% |
| 2015 | $4,508 -0.2% | $192,300 |
| 2014 | $4,519 +6% | $192,300 |
| 2012 | $4,265 | $192,300 |
| 2011 | -- | $192,300 -28.2% |
| 2010 | -- | $267,900 |
| 2009 | $2,457 +52.9% | $267,900 |
| 2005 | $1,607 +9.1% | -- |
| 2004 | $1,473 +2.8% | -- |
| 2003 | $1,433 +7.8% | -- |
| 2002 | $1,329 -13.4% | -- |
| 2001 | $1,536 | $100,100 |
Find assessor info on the county website
Monthly payment
Est. payment
Payment breakdown
Explore the cost of this home by adjusting the details. Changes won't be saved.Climate risks
Neighborhood: Youngsville
Nearby schools
Schools provided by the listing agent
- Elementary: Weston Elementary School
- Middle: McLaughlin Middle School
- High: Manchester Memorial High Sch
- District: Manchester Sch Dst SAU #37
Source: PrimeMLS. This data may not be complete. We recommend contacting the local school district to confirm school assignments for this home.

Similar homes
- $--3 bd2 ba1.6k sqft288 Megan Dr, Manchester, NH 03109Auction
 Auction.com 2
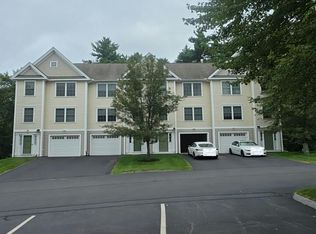
- $--3 bd2 ba1.3k sqft40 Hartshorn Way, Manchester, NH 03109Auction
 Auction.com 2
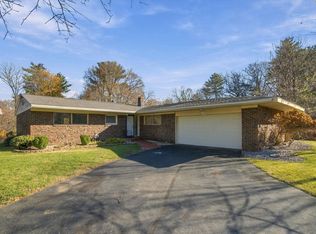
- $650,0002 bd3 ba3.1k sqft699 Walnut Street, Manchester, NH 03104Active
 MLS ID #P5118310, Kristi Whitten. PrimeMLS
- $649,9003 bd2 ba2.9k sqft333 Cohas Avenue, Manchester, NH 03109Active
 MLS ID #5111536, Megan E Sylvia. PrimeMLS
