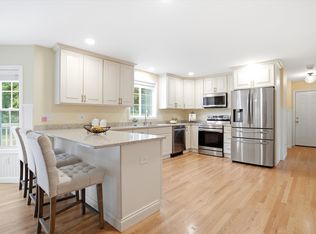
One-of-a-kind L-shaped ranch with a bonus in-law suite! This home was fully renovated less than five years ago, so you can move right in. The main level has 2 bedrooms and 2 full baths, all on one floor. The new kitchen is the center of the home, hardwood floors run throughout, and big windows bring in lots of natural light all day. The L-shaped layout gives you room to spread out while keeping living areas open and connected. The walkout lower level has its own private in-law suite with a separate driveway. It includes a full kitchen, a full bath with laundry, and plenty of storage. It works well for extended family, long-term guests, a home office, or extra flexibility as your needs change. Homes like this, with single-floor living on the main level and a separate lower-level suite, don’t come along often. Schedule your showing today!
Active
Listed by: Keller Williams Realty-Metropolitan • Kristi Whitten • 603-232-8282
$650,000
699 Walnut Street, Manchester, NH 03104
2beds
3,144sqft
Ranch
Built in 1956
0.42 Acres Lot
$640,400 Zestimate®
$207/sqft
$-- HOA
What's special
Separate drivewayHardwood floors run throughoutPlenty of storage
- 1 day
- 529
- 51
Zillow last checked:
Listing updated:
Listed by:
Kristi Whitten,
Keller Williams Realty-Metropolitan 603-232-8282
Source: PrimeMLS,MLS#: P5118310
Facts & features
Interior
Bedrooms & bathrooms
- Bedrooms: 2
- Bathrooms: 3
- Full bathrooms: 1
- 3/4 bathrooms: 2
Heating
- Oil, Forced Air
Cooling
- Central Air
Appliances
- Included: Dishwasher, Microwave, Refrigerator, Electric Stove
- Laundry: 1st Floor Laundry, In Basement
Features
- Flooring: Laminate, Tile, Wood
- Basement: Climate Controlled,Daylight,Finished,Interior Stairs,Walkout,Walk-Out Access
- Number of fireplaces: 1
- Fireplace features: 1 Fireplace
Interior area
- Total structure area: 3,288
- Total interior livable area: 3,144 sqft
- Finished area above ground: 1,644
- Finished area below ground: 1,500
Property
Parking
- Total spaces: 2
- Parking features: Paved, Direct Entry
- Garage spaces: 2
Accessibility
- Accessibility features: 1st Floor Bedroom, 1st Floor Full Bathroom, 1st Floor Hrd Surfce Flr, Access to Common Areas, Laundry Access w/No Steps, Mailbox Access w/No Steps, Access to Parking, Access to Restroom(s), Accessibility Features, Bathroom w/5 Ft. Diameter, Bathroom w/Step-in Shower, Hard Surface Flooring, Kitchen w/5 Ft. Diameter, Multi-Level w/Lift, No Stairs from Parking, Paved Parking, Zero-Step Entry Ramp, 1st Floor Laundry
Features
- Levels: One
- Stories: 1
- Patio & porch: Patio
Lot
- Size: 0.42 Acres
- Features: Corner Lot
Details
- Parcel number: MNCHM0564B000L0035
- Zoning description: res
- Special conditions: Standard
Construction
Type & style
- Home type: SingleFamily
- Architectural style: Ranch
- Property subtype: Ranch
Materials
- Wood Frame
- Foundation: Concrete
- Roof: Asphalt Shingle
Condition
- New construction: No
- Year built: 1956
Utilities & green energy
- Electric: Circuit Breakers
- Sewer: Public Sewer
- Utilities for property: Cable Available, Phone Available, Fiber Optic Internt Avail
Community & HOA
Location
- Region: Manchester
Financial & listing details
- Price per square foot: $207/sqft
- Tax assessed value: $425,100
- Annual tax amount: $8,323
- Date on market: 11/19/2026
- Cumulative days on market: 2 days
- Listing agreement: Exclusive Agency
Estimated market value
$640,400
$608,000 - $672,000
$3,774/mo
Price history
| Date | Event | Price |
|---|---|---|
| 11/19/2026 | Listed for sale | $650,000+27.5%$207/sqft |
Source:  PrimeMLS #P5118310 Report a problem | ||
| 12/20/2021 | Sold | $510,000+4.1%$162/sqft |
Source: PrimeMLS #4891008 Report a problem | ||
| 11/22/2021 | Contingent | $490,000$156/sqft |
Source: PrimeMLS #4891008 Report a problem | ||
| 11/17/2021 | Listed for sale | $490,000+48.5%$156/sqft |
Source: PrimeMLS #4891008 Report a problem | ||
| 8/15/2016 | Sold | $330,000+0%$105/sqft |
Source: Public Record Report a problem | ||
| 7/12/2016 | Pending sale | $329,900$105/sqft |
Source: Keller Williams - Metropolitan #4494729 Report a problem | ||
| 6/24/2016 | Listed for sale | $329,900$105/sqft |
Source: Keller Williams - Metropolitan #4494729 Report a problem | ||
| 6/17/2016 | Pending sale | $329,900$105/sqft |
Source: Keller Williams - Bedford-Manchester #4494729 Report a problem | ||
| 6/2/2016 | Listed for sale | $329,900+25.9%$105/sqft |
Source: Keller Williams Realty-Metropolitan #4494729 Report a problem | ||
| 11/19/2012 | Sold | $262,000-2.6%$83/sqft |
Source: Public Record Report a problem | ||
| 4/26/2012 | Price change | $269,000-3.9%$86/sqft |
Source: Kanteres Real Estate, Inc #4142111 Report a problem | ||
| 3/22/2012 | Listed for sale | $279,900-6.4%$89/sqft |
Source: Kanteres Real Estate, Inc #4142111 Report a problem | ||
| 11/17/2011 | Listing removed | $299,000$95/sqft |
Source: iseemedia #4077044 Report a problem | ||
| 7/6/2011 | Listed for sale | $299,000+12.8%$95/sqft |
Source: Keller Williams Realty Metropolitan #4077044 Report a problem | ||
| 9/14/2009 | Sold | $265,000$84/sqft |
Source: Public Record Report a problem | ||
Public tax history
| Year | Property taxes | Tax assessment |
|---|---|---|
| 2024 | $8,323 +3.8% | $425,100 |
| 2023 | $8,017 +3.4% | $425,100 |
| 2022 | $7,754 +3.2% | $425,100 |
| 2021 | $7,516 +5.8% | $425,100 +47.6% |
| 2020 | $7,105 +1.4% | $288,100 |
| 2019 | $7,007 +2.7% | $288,100 |
| 2018 | $6,822 +1.5% | $288,100 |
| 2017 | $6,718 +0.8% | $288,100 |
| 2016 | $6,667 +2.5% | $288,100 +3.8% |
| 2015 | $6,505 -0.2% | $277,500 |
| 2014 | $6,521 +5.6% | $277,500 -0.3% |
| 2012 | $6,173 | $278,300 |
| 2011 | -- | $278,300 -23% |
| 2010 | -- | $361,300 |
| 2009 | $3,313 -5.7% | $361,300 |
| 2005 | $3,514 +9.1% | -- |
| 2004 | $3,221 +2.8% | -- |
| 2003 | $3,133 +7.8% | -- |
| 2002 | $2,906 +43.5% | -- |
| 2001 | $2,025 | $132,000 |
Find assessor info on the county website
Monthly payment
Est. payment
Payment breakdown
Explore the cost of this home by adjusting the details. Changes won't be saved.Climate risks
Neighborhood: North End
Nearby schools
Schools provided by the listing agent
- Elementary: Webster Elementary School
- Middle: Hillside Middle School
- High: Central High School
- District: Manchester Sch Dst SAU #37
Source: PrimeMLS. This data may not be complete. We recommend contacting the local school district to confirm school assignments for this home.
Similar homes
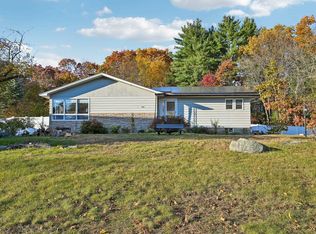
- $700,4443 bd2 ba2.9k sqft444 Arah Street, Manchester, NH 03104Active
 MLS ID #5116978, Hali Nash. PrimeMLS
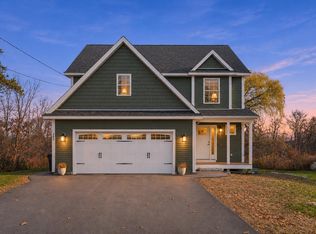
- $675,0003 bd4 ba2.5k sqft285 Morse Road, Manchester, NH 03104Active
 MLS ID #P5118311, Tyler Costa. PrimeMLS
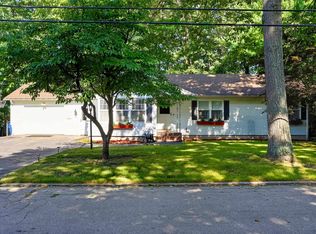
- $515,0003 bd2 ba2k sqft532 Oak Street, Manchester, NH 03104Active
 MLS ID #5105871, Frank DiDonato. PrimeMLS
- $585,0004 bd3 ba2.7k sqft120 Mooresville Road, Manchester, NH 03103Active
 MLS ID #5114982, Munise Ulker. PrimeMLS
