Skip main navigation
Closed
  • Listed by: Broadvest Real Estate Group
    Bought with: BHG Masiello Peterborough
    $799,000

    29 MOOSE BROOK Lane, Hancock, NH 03449

    3beds
    3,336sqft
    Ranch
    Built in 2021
    2.32 Acres Lot
    $819,300 Zestimate®
    $240/sqft
    $4,814 Estimated rent

    Home value

    $819,300

    $754,000 - $893,000

    $4,814/mo

    Zestimate® history
    Loading
    Loading...

    Owner options

    List your home for rent

    $4,814/mo

    Rent Zestimate®

    Find your next renter with Zillow Rental Manager. Plus, with online applications, you can quickly screen prospective tenants – for free.

    Learn more

    $4,814/mo

    Rent Zestimate®

    Refinance and save

    $4,383/mo

    Est. payment

    Refinancing to a lower rate could help reduce your monthly payments and save thousands over the life of the loan.

    See today's rates

    $4,383/mo

    Est. payment

    Explore your selling options

    Work with a Zillow partner agent

    Leverage their expertise and Zillow's premium Showcase listings to get your home seen by more buyers.

    Get started

    List with your own agent

    Get your home in front of millions of buyers by listing it on Zillow.

    Learn how to do it

    Sell it yourself

    Take full control of how buyers see your home on Zillow by listing For Sale by Owner (FSBO).

    List your home

    What's special

    Spacious showerLarge fenced backyardOversized back deckFinished spaceUpgraded appliancesWalk-in closetSoaring cathedral ceilings
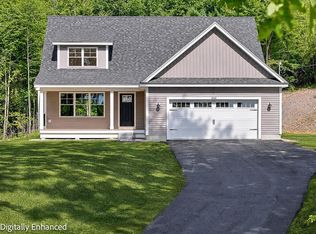
    NEW PRICE. This charming Ranch-style home may look modest from the outside, but step inside, and you'll be amazed by its spacious design! Nestled on 2.32 acres, this 3,336 sq. ft. move in ready home features an open-concept layout with soaring cathedral ceilings in the kitchen, dining, and living areas. A slider leads to an oversized back deck and patio with hot tub hookups—perfect for relaxation. The primary suite is a true retreat with tray ceilings, a walk-in closet, an en suite bath featuring custom tile and a spacious shower with a sliding glass door. Two additional bedrooms and a stylish common bath sit on the opposite side of the home. The modern kitchen boasts upgraded appliances, a GE Profile dual fuel oven, an LG French door fridge, and a custom pantry. The dining area includes a built-in bar, ideal for entertaining. The expansive lower level has approximately 1,500 sq. ft. of finished space. Previous uses of these rooms included a rec room, an office and a gym. There is also a bathroom, storage space, and a stainless steel pet bathing station. Double doors open to the large fenced backyard, creating seamless indoor-outdoor living. Inside and out this home is a dream for pet lovers, offering plenty of space for furry friends to roam and play. For peace of mind, the home includes a full-house generator, surge protector, Nest thermostat, and Ring cameras. On top of all of that, this gem of a home sits in a wonderful neighborhood.

    Zillow last checked:

    Listing updated:

    Listed by:

    Mark Fahrenholtz,

    Broadvest Real Estate Group 603-759-1263,

    Shane Lampinen,

    Broadvest Real Estate Group

    Bought with:

    Lisa Hunt

    BHG Masiello Peterborough

    Source: PrimeMLS,MLS#: 5032340MLS Logo

    Facts & features

    Interior

    Bedrooms & bathrooms
    • Bedrooms: 3
    • Bathrooms: 3
    • Full bathrooms: 1
    • 3/4 bathrooms: 1
    • 1/2 bathrooms: 1
    Heating
    • Propane, Forced Air
    Cooling
    • Central Air
    Appliances
    • Included: Dishwasher, Double Oven, Gas Range, Refrigerator, Propane Water Heater, Exhaust Fan
    • Laundry: Laundry Hook-ups, 1st Floor Laundry
    Features
    • Bar, Cathedral Ceiling(s), Ceiling Fan(s), Dining Area, Kitchen Island, Primary BR w/ BA, Walk-In Closet(s)
    • Flooring: Hardwood, Tile, Vinyl Plank
    • Windows: Blinds, Low Emissivity Windows
    • Basement: Concrete,Walk-Out Access
    Interior area
    • Total structure area: 3,672
    • Total interior livable area: 3,336 sqft
    • Finished area above ground: 1,836
    • Finished area below ground: 1,500

    Property

    Parking
    • Total spaces: 2
    • Parking features: Paved, Attached
    • Garage spaces: 2
    Accessibility
    • Accessibility features: 1st Floor 1/2 Bathroom, 1st Floor 3/4 Bathroom, 1st Floor Full Bathroom, 1st Floor Hrd Surfce Flr, Laundry Access w/No Steps, Bathroom w/Tub, One-Level Home, Paved Parking, 1st Floor Laundry
    Features
    • Levels: One
    • Stories: 1
    • Patio & porch: Patio, Covered Porch
    • Exterior features: Deck, Garden
    Lot
    • Size: 2.32 Acres
    • Features: Country Setting, Landscaped, Level, Sloped, Subdivided, Wooded
    Details
    • Parcel number: HNCKM00R09L00019AS000006
    • Zoning description: Residential
    • Other equipment: Standby Generator

    Construction

    Type & style
    • Home type: SingleFamily
    • Architectural style: Ranch
    • Property subtype: Ranch
    Materials
    • Wood Frame, Vinyl Siding
    • Foundation: Concrete
    • Roof: Architectural Shingle
    Condition
    • New construction: No
    • Year built: 2021

    Utilities & green energy

    • Electric: 200+ Amp Service, Underground
    • Sewer: 1250 Gallon, Private Sewer, Septic Tank
    • Utilities for property: Underground Utilities

    Community & neighborhood

    Security
    • Security features: HW/Batt Smoke Detector
    Location
    • Region: Hancock

    Other

    Other facts
    • Road surface type: Paved

    Price history

    DateEventPrice
    5/19/2025Sold$799,000$240/sqft
    Source: PrimeMLS #5032340 Report a problem
    4/25/2025Contingent$799,000$240/sqft
    Source: PrimeMLS #5032340 Report a problem
    4/8/2025Price change$799,000-3.6%$240/sqft
    Source: PrimeMLS #5032340 Report a problem
    3/15/2025Listed for sale$829,000+0.5%$249/sqft
    Source: PrimeMLS #5032340 Report a problem
    1/6/2025Listing removed$824,900-0.6%$247/sqft
    Source: PrimeMLS #5023594 Report a problem
    12/3/2024Listed for sale$829,900-2.4%$249/sqft
    Source: PrimeMLS #5023594 Report a problem
    10/9/2024Listing removed$849,900$255/sqft
    Source: PrimeMLS #4995155 Report a problem
    6/25/2024Price change$849,900-2.9%$255/sqft
    Source: PrimeMLS #4995155 Report a problem
    6/11/2024Price change$874,900-2.8%$262/sqft
    Source: PrimeMLS #4995155 Report a problem
    5/11/2024Listed for sale$899,900+66.8%$270/sqft
    Source: PrimeMLS #4995155 Report a problem
    9/14/2021Sold$539,400$162/sqft
    Source: PrimeMLS #4860668 Report a problem
    7/10/2021Contingent$539,400+2.8%$162/sqft
    Source: PrimeMLS #4860668 Report a problem
    5/13/2021Listed for sale$524,900$157/sqft
    Source: PrimeMLS #4860668 Report a problem

    Public tax history

    YearProperty taxesTax assessment
    2024$10,511 +4%$418,600
    2023$10,109 +31.5%$418,600 +18.8%
    2022$7,688 +296.7%$352,500 +377%
    2021$1,938 $73,900
    2020$1,938 +96800%$73,900 +76085.6%
    2019$2 $97
    2018$2 $97 +15.5%
    2016$2 $84
    2015$2 $84

    Find assessor info on the county website

    Neighborhood: 03449

    Nearby schools

    GreatSchools rating
    Schools provided by the listing agent
    • Elementary: Hancock Elementary School
    • High: Contoocook Valley Regional Hig
    • District: Contoocook Valley SD SAU #1

    Source: PrimeMLS. This data may not be complete. We recommend contacting the local school district to confirm school assignments for this home.

    Get a cash offer in 3 minutes
    Find out how much your home could sell for in as little as 3 minutes with a no-obligation cash offer.
    Estimated market value
    $819,300
    Get a cash offer in 3 minutes
    Find out how much your home could sell for in as little as 3 minutes with a no-obligation cash offer.
    Estimated market value
    $819,300