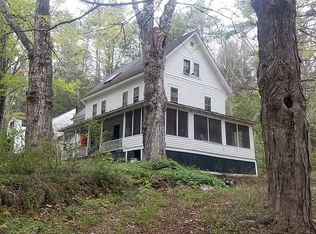
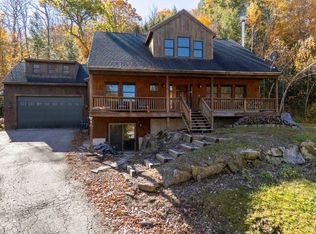
Timeless New England Charm Meets Beautifully Reimagined Living at 51 Foothills Road, Sutton, NH! Discover this beautifully renovated 4 bedroom, 2 bath home offering approximately 2,400 square feet of living space on over 3 picturesque acres. Beautifully redone from top to bottom, the home blends original character and craftsmanship with fresh, modern finishes. Major improvements include a new roof, new windows, a new heating system, all-new electrical, new plumbing, new flooring, and fresh exterior paint. At the heart of the home is a stunning updated kitchen, an inviting place to gather, cook, and entertain. The beautifully appointed bathroom features a soaking tub, perfect for unwinding after a long day. Cozy up beside the fireplaces on chilly New England evenings or sip your morning coffee on the welcoming porch while taking in the peaceful countryside. The unfinished third story was formerly used as an in-law space and offers exciting potential to be restored for that purpose with additional work, subject to any required approvals. Whether you’re seeking room to spread out, a peaceful retreat, or flexible future possibilities, this property delivers. Enjoy privacy, tranquility, and the simple pleasures of country living, with the comfort of extensive modern updates. A rare blend of timeless New England charm and beautifully renewed living!
Active
Listed by: Realty One Group Next Level • Arden Bilc • 888-888-7653
Price cut: $25.1K (10/20)
$549,900
51 Foothills Road, Sutton, NH 03273
4beds
2,451sqft
Single Family Residence
Built in 1790
3.6 Acres Lot
$546,500 Zestimate®
$224/sqft
$-- HOA
What's special
Welcoming porchStunning updated kitchenBeautifully appointed bathroomNew flooringNew windowsNew heating systemNew roof
- 13 days
- 1,456
- 118
Zillow last checked:
Listing updated:
Listed by:
Arden Bilc,
Realty One Group Next Level 888-888-7653
Source: PrimeMLS,MLS#: 5114218
Facts & features
Interior
Bedrooms & bathrooms
- Bedrooms: 4
- Bathrooms: 3
- Full bathrooms: 2
- 1/2 bathrooms: 1
Heating
- Oil, Wood, Baseboard
Cooling
- None
Appliances
- Included: Dishwasher, Microwave, Refrigerator, Electric Stove
Features
- Ceiling Fan(s), Natural Light, Soaking Tub
- Flooring: Vinyl
- Basement: Crawl Space,Dirt,Interior Entry
- Has fireplace: Yes
- Fireplace features: Wood Burning
Interior area
- Total structure area: 2,451
- Total interior livable area: 2,451 sqft
- Finished area above ground: 2,451
- Finished area below ground: 0
Property
Parking
- Parking features: Gravel
Features
- Levels: 3
- Stories: 3
- Patio & porch: Porch
- Exterior features: Balcony, Deck, Garden, Natural Shade
Lot
- Size: 3.6 Acres
- Features: Country Setting
Details
- Zoning description: Residential
- Special conditions: Standard
Construction
Type & style
- Home type: SingleFamily
- Architectural style: Antique,Colonial
- Property subtype: Single Family Residence
Materials
- Wood Frame
- Foundation: Stone
- Roof: Asphalt Shingle
Condition
- New construction: No
- Year built: 1790
Utilities & green energy
- Electric: Circuit Breakers
- Sewer: Private Sewer, Septic Tank
- Utilities for property: Cable Available
Community & HOA
Location
- Region: Bradford
Financial & listing details
- Price per square foot: $224/sqft
- Annual tax amount: $6,082
- Date on market: 10/14/2026
Estimated market value
$546,500
$519,000 - $574,000
$3,190/mo
Price history
| Date | Event | Price |
|---|---|---|
| 10/20/2026 | Price change | $549,900-4.4%$224/sqft |
Source:  PrimeMLS #5114218 Report a problem | ||
| 10/14/2026 | Listed for sale | $575,000$235/sqft |
Source: PrimeMLS #5114218 Report a problem | ||
Public tax history
Tax history is unavailable.
Monthly payment
Est. payment
Payment breakdown
Explore the cost of this home by adjusting the details. Changes won't be saved.Climate risks
Neighborhood: 03221
Nearby schools
Schools provided by the listing agent
- Elementary: Sutton Central School
- Middle: Kearsarge Regional Middle Sch
- High: Kearsarge Regional HS
- District: Kearsarge Sch Dst SAU #65
Source: PrimeMLS. This data may not be complete. We recommend contacting the local school district to confirm school assignments for this home.
Similar homes
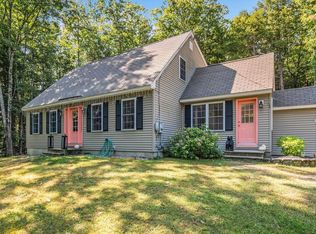
- $569,0004 bd2 ba2.4k sqft3 Cheney Hill Road, Bradford, NH 03221Active
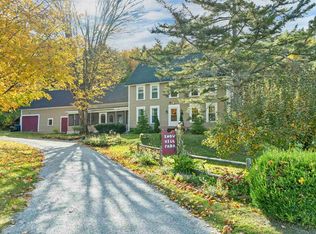 MLS ID #5113218, Lyn Ward. PrimeMLS
- $480,0003 bd2 ba1.4k sqft9 Route 114, Sutton, NH 03221Active
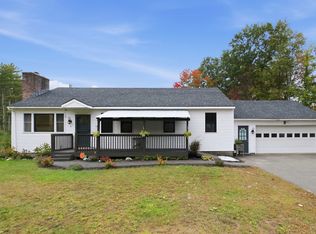 MLS ID #5112706, Mary Duquette. PrimeMLS
- $595,0003 bd2 ba2.4k sqft82 Breezy Hill Road, Bradford, NH 03221Active
 MLS ID #5103107, Elliot Hansen. PrimeMLS
- $650,0003 bd4 ba3k sqft52 Cotton Road, Sutton, NH 03257Active
 MLS ID #5115417, Aimpoint Realty Group. PrimeMLS
