Rare 10.6 Acre Sanctuary on the Warner River! Beautiful antique home and barn on 10.6 Acres on the beautiful Warner River at the end of a dead end road! Mature plantings and pretty yard greet you home upon arrival! Inside this lovely home find an updated 3/4 bath, large kitchen addition with vaulted ceiling that leads onto a newer deck with views of the fields that head to the river. Back inside is a generous dining room and huge living room with high ceilings and hearth. In the front of the house is a large foyer and absolutely charming front porch with antique paned glass. Upstairs are 3 sunny bedrooms, 3/4 bath, office and some river views. Also find a great walk up attic. Clean basement with laundry hook ups and old soapstone sink. Outside is a beautiful barn with tons of space and owners have used as a car garage. Upstairs is an antique 1940's apartment that has lots of future potential. The barn even has a clean an large walk out basement. Garden shed and ice house too! The land is one-of-a-kind! The house is on beautiful land with tons of Warner River frontage, fields, old pasture, pine stand, forest land and more. Across the river is Slaughter Brook that heads into the river and gorgeous forested land that heads toward the Mink Hills. Across the street is a small section of land that was once a railroad stop back in the day! Located is Wonderful Warner with a charming downtown with restaurants, shops, coffee shop, library, outdoor music venue, playing fields and more! Also a major grocery store, gas stations etc. Close to all sorts of out door recreation, minutes to skiing, hiking, boating, fishing, hunting etc! 25 min to Concord 40 min to Manchester and Manchester Airport, 1.5 to Boston and 45 min to the Upper Valley. Come see it Today!
Active
Listed by: Coldwell Banker LIFESTYLES - Concord • Rachel Dethomas • Cell: 603-748-1800
$589,000
140 West Roby District Road, Warner, NH 03278
3beds
1,733sqft
Single Family Residence
Built in 1910
10.06 Acres Lot
$-- Zestimate®
$340/sqft
$-- HOA
What's special
Beautiful antique homeRiver viewsGarden shedIce houseGenerous dining roomLarge foyerGreat walk up attic
- 38 days
- 1,650
- 143
Zillow last checked:
Listing updated:
Listed by:
Rachel Dethomas,
Coldwell Banker LIFESTYLES - Concord Cell:603-748-1800
Source: PrimeMLS,MLS#: 5113682
Facts & features
Interior
Bedrooms & bathrooms
- Bedrooms: 3
- Bathrooms: 2
- 3/4 bathrooms: 2
Heating
- Hot Water
Cooling
- None
Appliances
- Included: Dishwasher, Electric Range, Refrigerator
Features
- Dining Area, Hearth, Kitchen Island, Natural Light, Vaulted Ceiling(s)
- Flooring: Wood
- Basement: Concrete,Unfinished,Interior Entry
- Attic: Walk-up
Interior area
- Total structure area: 2,654
- Total interior livable area: 1,733 sqft
- Finished area above ground: 1,733
- Finished area below ground: 0
Property
Parking
- Total spaces: 1
- Parking features: Dirt, Barn
- Garage spaces: 1
Features
- Levels: 2.5
- Stories: 2.5
- Exterior features: Deck, Shed
- Has view: Yes
- View description: Water
- Has water view: Yes
- Water view: Water
- Body of water: Warner River
- Frontage length: Road frontage: 775
Lot
- Size: 10.06 Acres
- Features: Country Setting, Field/Pasture, Level, Sloped, Views, Wooded
Details
- Additional structures: Barn(s)
- Parcel number: WRNRM16L007
- Zoning description: R2 - M
- Special conditions: Standard
Construction
Type & style
- Home type: SingleFamily
- Architectural style: Antique,Colonial
- Property subtype: Single Family Residence
Materials
- Clapboard Exterior, Wood Siding
- Foundation: Brick, Concrete, Granite, Stone
- Roof: Asphalt Shingle
Condition
- New construction: No
- Year built: 1910
Utilities & green energy
- Electric: 200+ Amp Service, Circuit Breakers
- Sewer: Leach Field, Private Sewer, Septic Tank
- Utilities for property: Phone
Community & HOA
Location
- Region: Warner
Financial & listing details
- Price per square foot: $340/sqft
- Tax assessed value: $232,700
- Annual tax amount: $7,751
- Date on market: 10/9/2026
- Road surface type: Paved
Estimated market value
Not available
Estimated sales range
Not available
Not available
Price history
| Date | Event | Price |
|---|---|---|
| 10/9/2026 | Listed for sale | $589,000+171.9%$340/sqft |
Source:  PrimeMLS #5113682 Report a problem | ||
| 6/13/2024 | Sold | $216,600$125/sqft |
Source: Public Record Report a problem | ||
Public tax history
| Year | Property taxes | Tax assessment |
|---|---|---|
| 2024 | $7,188 +20.8% | $232,700 +24.1% |
| 2023 | $5,950 +16% | $187,570 |
| 2022 | $5,128 | $187,570 |
| 2020 | $5,128 | $187,570 |
| 2016 | $5,128 +2.6% | $187,570 |
| 2015 | $4,997 +2.7% | $187,570 -3.8% |
| 2011 | $4,867 | $194,920 |
Find assessor info on the county website
Monthly payment
Est. payment
Payment breakdown
Explore the cost of this home by adjusting the details. Changes won't be saved.Climate risks
Neighborhood: 03278
Nearby schools
Schools provided by the listing agent
- Elementary: Simonds Elementary
- Middle: Kearsarge Regional Middle Sch
- High: Kearsarge Regional HS
- District: Kearsarge Sch Dst SAU #65
Source: PrimeMLS. This data may not be complete. We recommend contacting the local school district to confirm school assignments for this home.
Similar homes
- $595,0003 bd2 ba2.4k sqft82 Breezy Hill Road, Bradford, NH 03221Active
 MLS ID #5103107, Elliot Hansen. PrimeMLS
- $--2 bd2 ba2k sqft179 West Rd, Bradford, NH 03221Auction
 Auction.com 2
- $549,9004 bd2 ba2.4k sqft3 Cheney Hill Road, Bradford, NH 03221Active
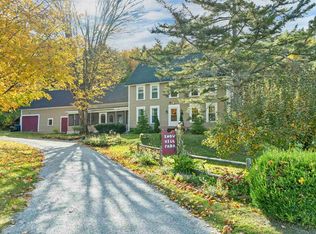 MLS ID #5113218, Lyn Ward. PrimeMLS
- $569,9004 bd3 ba2.2k sqft14 Loverin Hill Road, Salisbury, NH 03268Active
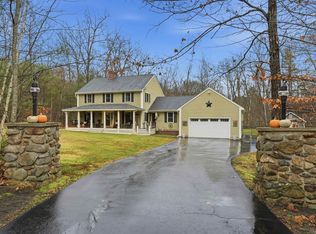 MLS ID #5117770, Elijah VanDenBerg. PrimeMLS
