BRAND new home to be built on King Street! Almost 1 acre abutting Northern Rail Trail. Beautiful Colonial with an open concept living/kitchen, formal dining room, primary suite with walk in closet and bathroom. Oversized attached garage. Lot is in for subdivision approval, expected to be approved mid Aug. Subject to approval, then construction to start end of August. 7 month build. Buyers can customize and pick their own finishes.
Active
Listed by: BHGRE Masiello Bedford • Laurie Norton Team
$699,900
252 King Street, Boscawen, NH 03303
3beds
2,288sqft
Single Family Residence
Built in 2026
0.96 Acres Lot
$699,800 Zestimate®
$306/sqft
$-- HOA
What's special
Oversized attached garageFormal dining room
- 40 days
- 308
- 13
Zillow last checked:
Listing updated:
Listed by:
Laurie Norton Team,
BHGRE Masiello Bedford 603-625-2800
Source: PrimeMLS,MLS#: 5101424
Facts & features
Interior
Bedrooms & bathrooms
- Bedrooms: 3
- Bathrooms: 3
- Full bathrooms: 1
- 3/4 bathrooms: 1
- 1/2 bathrooms: 1
Heating
- Propane, Hot Air
Cooling
- Central Air
Features
- Basement: Concrete,Walk-Up Access
Interior area
- Total structure area: 3,432
- Total interior livable area: 2,288 sqft
- Finished area above ground: 2,288
- Finished area below ground: 0
Property
Parking
- Total spaces: 2
- Parking features: Paved, Attached
- Garage spaces: 2
Features
- Levels: One
- Stories: 1
- Frontage length: Road frontage: 100
Lot
- Size: 0.96 Acres
- Features: Level
Details
- Zoning description: res
Construction
Type & style
- Home type: SingleFamily
- Architectural style: Colonial
- Property subtype: Single Family Residence
Materials
- Wood Frame, Vinyl Exterior
- Foundation: Concrete
- Roof: Asphalt Shingle
Condition
- New construction: Yes
- Year built: 2026
Utilities & green energy
- Electric: Circuit Breakers
- Sewer: Private Sewer
- Utilities for property: Underground Utilities
Community & HOA
Location
- Region: Boscawen
Financial & listing details
- Price per square foot: $306/sqft
- Date on market: 7/23/2026
Estimated market value
$699,800
$665,000 - $735,000
$4,108/mo
Price history
| Date | Event | Price |
|---|---|---|
| 7/23/2026 | Listed for sale | $699,900$306/sqft |
Source:  PrimeMLS #5101424 Report a problem PrimeMLS #5101424 Report a problem | ||
| 7/23/2026 | Listing removed | $699,900$306/sqft |
Source: PrimeMLS #5092562 Report a problem | ||
| 6/3/2026 | Listed for sale | $699,900$306/sqft |
Source: PrimeMLS #5092562 Report a problem | ||
Public tax history
Tax history is unavailable.
Monthly payment
Est. payment
Payment breakdown
Explore the cost of this home by adjusting the details. Changes won't be saved.Climate risks
Neighborhood: 03303


Similar homes
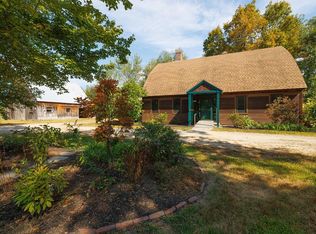
- $695,0003 bd2 ba1.9k sqft2 Willow Run, Concord, NH 03303Active
 MLS ID #5094911, Derek Zahoruiko. PrimeMLS
 - $750,0004 bd3 ba1.2k sqft25 Merrill Corner Road, Boscawen, NH 03303Active
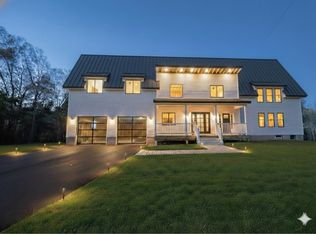 MLS ID #5074744, Tyler Richer. PrimeMLS
 - $760,0004 bd3 ba2.4k sqft309 Southwest Road, Canterbury, NH 03224Active
 MLS ID #5106515, Maria P Joseph. PrimeMLS
 - $610,0003 bd3 ba1.9k sqft489 High Street, Boscawen, NH 03303Active
 MLS ID #5099520, Amelia Paraskos. PrimeMLS
