Tucked away on just over an acre, this well-maintained home offers a wonderful sense of privacy, surrounded on all sides by land that will remain undeveloped. The first level welcomes you with a slate entry and gas fireplace and features a spacious family room along with a generous primary suite with private bath. Upstairs, you’ll find a well-appointed kitchen, dining room, office and two additional bedrooms. One of the home’s highlights is the expansive deck, where you can relax and take in beautiful views over the Lane River, surrounding hillsides and mature landscaping-and enjoy gorgeous sunsets at the end of the day. Peaceful, private and thoughtfully maintained, this is a special property in a beautiful Sutton setting. Showings will begin at the open house on 10/31/26 from 11-1.
Active
Listed by: BHG The Masiello Group New London • Deb Rees • 603-526-4116
$480,000
90 Meetinghouse Hill Road, Sutton, NH 03273
3beds
1,920sqft
Ranch
Built in 1981
1.05 Acres Lot
$-- Zestimate®
$250/sqft
$-- HOA
What's special
- 14 days
- 705
- 42
Zillow last checked:
Listing updated:
Listed by:
Deb Rees,
BHG The Masiello Group New London 603-526-4116
Source: PrimeMLS,MLS#: 5115563
Facts & features
Interior
Bedrooms & bathrooms
- Bedrooms: 3
- Bathrooms: 2
- Full bathrooms: 2
Heating
- Propane, Hot Water, Gas Stove
Cooling
- None
Appliances
- Included: Dishwasher, Dryer, Gas Range, Refrigerator, Washer, Propane Water Heater
Features
- Hearth, Kitchen/Dining, Primary BR w/ BA
- Flooring: Carpet, Tile, Vinyl
- Has basement: No
Interior area
- Total structure area: 1,920
- Total interior livable area: 1,920 sqft
- Finished area above ground: 960
- Finished area below ground: 960
Property
Parking
- Total spaces: 2
- Parking features: Gravel
- Garage spaces: 2
Features
- Levels: Two
- Stories: 2
- Patio & porch: Porch, Covered Porch
- Exterior features: Deck
- Has spa: Yes
- Spa features: Heated
- Has view: Yes
- View description: Mountain(s)
- Frontage length: Road frontage: 275
Lot
- Size: 1.05 Acres
- Features: Country Setting, Views, Wooded
Details
- Zoning description: rural
- Special conditions: Standard
Construction
Type & style
- Home type: SingleFamily
- Architectural style: Raised Ranch
- Property subtype: Ranch
Materials
- Clapboard Exterior, Wood Siding
- Foundation: Concrete
- Roof: Asphalt Shingle
Condition
- New construction: No
- Year built: 1981
Utilities & green energy
- Electric: 200+ Amp Service
- Sewer: Concrete, Septic Tank
- Utilities for property: Propane, Fiber Optic Internt Avail
Community & HOA
Location
- Region: South Sutton
Financial & listing details
- Price per square foot: $250/sqft
- Annual tax amount: $6,161
- Date on market: 10/23/2026
- Road surface type: Dirt
Estimated market value
Not available
Estimated sales range
Not available
Not available
Price history
| Date | Event | Price |
|---|---|---|
| 10/31/2026 | Listed for sale | $480,000$250/sqft |
Source:  PrimeMLS #5115563 Report a problem | ||
Public tax history
Tax history is unavailable.
Monthly payment
Est. payment
Payment breakdown
Explore the cost of this home by adjusting the details. Changes won't be saved.Climate risks
Neighborhood: 03273
Nearby schools
Schools provided by the listing agent
- Elementary: Sutton Central School
- Middle: Kearsarge Regional Middle Sch
- High: Kearsarge Regional HS
- District: Kearsarge Sch Dst SAU #65
Source: PrimeMLS. This data may not be complete. We recommend contacting the local school district to confirm school assignments for this home.
- $445,9003 bd2 ba1.9k sqft90 Meeting House Hill Rd, Sutton, NH 03221Off Market
- $583,100-- bd-- ba-- sqft131 Meetinghouse Hill Rd, Sutton, NH 03221Off Market
- $638,4003 bd3 ba2.4k sqft105 Meeting House Hill Rd, Sutton, NH 03221Off Market
- $488,0005 bd3 ba1.8k sqft142 Meeting House Hill Rd, Sutton, NH 03221Off Market
Similar homes
- $480,0003 bd2 ba1.4k sqft9 Route 114, Sutton, NH 03221Active
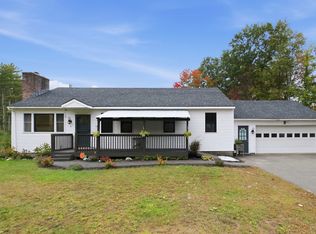 MLS ID #5112706, Mary Duquette. PrimeMLS
- $459,9003 bd2 ba1.6k sqft502 Shaker Street, Sutton, NH 03257Active
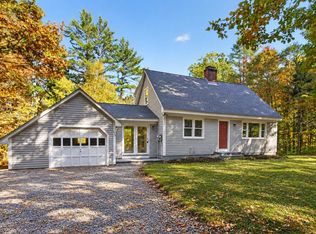 MLS ID #5113561, James Fichera. PrimeMLS
- $499,9004 bd3 ba2.4k sqft51 Foothills Road, Sutton, NH 03273Active
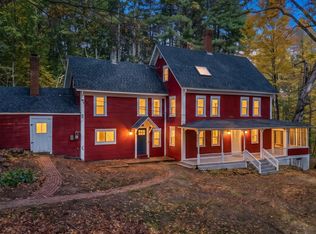 MLS ID #5114218, Arden Bilc. PrimeMLS
- $--2 bd2 ba2k sqft179 West Rd, Bradford, NH 03221Auction
 Auction.com 2
