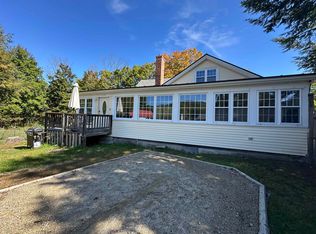
Beautiful Spacious Wilmot NH Turn-Key Home! Located in the picturesque Kearsarge-Sunapee Region of NH this home is close to all sorts of recreation, services, local shops, restaurants and more! This rare quiet hamlet of homes welcomes you into a rural location that also offers a neighborhood experience. Set back from the road a bit the covered porch says home as you enter through the front door! From the foyer there is a mudroom space/closet and then to your right is a large family/playroom great for rec space, man-cave, craft space etc. Back through the foyer you enter into the large dining room complete with woodstove and hearth and then the great kitchen! From the sliding glass doors off the dining/kitchen rooms step out onto the oversized deck that looks over the large level yard ready for fun and great for entertaining! Back inside head on in to the huge living room. Full bath and first floor bedroom and or den finishes off the first floor. There are two stair cases that lead to the second floor! From one step on up to the second floor primary bedroom suite with lots of space, 3/4 bath with a well done large walk-in subway tiled shower, great light and walk-in closet. From there walk past the upstairs laundry conveniently located in proximity of the next 3 bedrooms. The next bedroom to your left could be a great office too. Next there are 2 other bedrooms and a generous full bath. Outside is a large level yard with a driveway with lots of parking, shed, fun extra outbuilding and so much room to play, recreate and garden. Enjoy the covered porch and deck through out all of the seasons that NH has to offer and also enjoy an easy commute to the Upper Valley, Concord or Manchester! Showings by appointment :)
Active
Listed by: Coldwell Banker LIFESTYLES - Concord • Rachel Dethomas
Price cut: $28K (9/18)
$497,000
65 Pound Road, Wilmot, NH 03287
4beds
2,742sqft
Single Family Residence
Built in 1975
1.22 Acres Lot
$-- Zestimate®
$181/sqft
$-- HOA
What's special
Covered porchUpstairs laundry conveniently locatedGreat lightWalk-in closetExtra outbuildingWoodstove and hearthGreat kitchen
- 49 days
- 939
- 88
Zillow last checked:
Listing updated:
Listed by:
Rachel Dethomas,
Coldwell Banker LIFESTYLES - Concord Cell:603-748-1800
Source: PrimeMLS,MLS#: 5105602
Facts & features
Interior
Bedrooms & bathrooms
- Bedrooms: 4
- Bathrooms: 3
- Full bathrooms: 2
- 3/4 bathrooms: 1
Heating
- Baseboard, Hot Water
Cooling
- None
Appliances
- Included: Dishwasher, Dryer, Electric Range, Refrigerator, Washer
- Laundry: 2nd Floor Laundry
Features
- Dining Area, Hearth, Primary BR w/ BA
- Basement: Crawl Space
- Fireplace features: Wood Stove Hook-up
Interior area
- Total structure area: 2,742
- Total interior livable area: 2,742 sqft
- Finished area above ground: 2,742
- Finished area below ground: 0
Property
Parking
- Parking features: Dirt, Gravel
Features
- Levels: Two
- Stories: 2
- Patio & porch: Covered Porch
- Exterior features: Deck, Shed
Lot
- Size: 1.22 Acres
- Features: Country Setting, Level, Open Lot
Details
- Parcel number: WLMTM00015L000039S000014
- Zoning description: RESRES
- Special conditions: Standard
Construction
Type & style
- Home type: SingleFamily
- Architectural style: Cape,Saltbox
- Property subtype: Single Family Residence
Materials
- Wood Frame
- Foundation: Concrete
- Roof: Asphalt Shingle
Condition
- New construction: No
- Year built: 1975
Utilities & green energy
- Electric: Circuit Breakers
- Sewer: 1250 Gallon, Leach Field, Private Sewer, Septic Tank
- Utilities for property: Phone Available
Community & HOA
Location
- Region: Wilmot
Financial & listing details
- Price per square foot: $181/sqft
- Tax assessed value: $503,200
- Annual tax amount: $8,096
- Date on market: 8/19/2026
Estimated market value
Not available
Estimated sales range
Not available
Not available
Price history
| Date | Event | Price |
|---|---|---|
| 9/18/2026 | Price change | $497,000-5.3%$181/sqft |
Source:  PrimeMLS #5105602 Report a problem PrimeMLS #5105602 Report a problem | ||
| 8/19/2026 | Listed for sale | $525,000+23.5%$191/sqft |
Source: PrimeMLS #5105602 Report a problem | ||
| 12/29/2023 | Sold | $425,000+6.3%$155/sqft |
Source: PrimeMLS #4978877 Report a problem | ||
| 12/5/2023 | Contingent | $400,000$146/sqft |
Source: PrimeMLS #4978877 Report a problem | ||
| 11/29/2023 | Listed for sale | $400,000+156.1%$146/sqft |
Source: PrimeMLS #4978877 Report a problem | ||
| 6/24/2009 | Sold | $156,200-24.2%$57/sqft |
Source: Public Record Report a problem | ||
| 12/3/2008 | Sold | $206,100$75/sqft |
Source: Public Record Report a problem | ||
Public tax history
| Year | Property taxes | Tax assessment |
|---|---|---|
| 2024 | $7,974 +18.3% | $311,500 +11.7% |
| 2023 | $6,739 +12.9% | $278,800 -0.4% |
| 2022 | $5,967 +0.8% | $279,900 |
| 2020 | $5,917 +7.7% | $279,900 +24.8% |
| 2019 | $5,493 | $224,300 |
| 2018 | $5,493 -0.1% | $224,300 |
| 2017 | $5,498 +0.9% | $224,300 |
| 2016 | $5,448 +2.6% | $224,300 |
| 2015 | $5,311 | $224,300 |
Find assessor info on the county website
Monthly payment
Est. payment
Payment breakdown
Explore the cost of this home by adjusting the details. Changes won't be saved.Climate risks
Neighborhood: 03287
Nearby schools
Schools provided by the listing agent
- Elementary: Simonds Elementary
- Middle: Kearsarge Regional Middle Sch
- High: Kearsarge Regional HS
- District: Kearsarge Sch Dst SAU #65
Source: PrimeMLS. This data may not be complete. We recommend contacting the local school district to confirm school assignments for this home.
Similar homes
- $479,0004 bd2 ba1.8k sqft115 French Road E, Sutton, NH 03287Active
 MLS ID #5109352, David Cleveland. PrimeMLS
 - $499,9004 bd2 ba2.4k sqft139 Pancake Road, Andover, NH 03216Active
 MLS ID #5105783, Nicole Garcia. PrimeMLS
 - $499,0004 bd4 ba2k sqft81 Seamans Road, New London, NH 03257Active
 MLS ID #5097405, Missy Owen. PrimeMLS
 - $475,0003 bd2 ba2.2k sqft46 New Canada Road, Danbury, NH 03230Active
 MLS ID #5112306, Tom Edwards. PrimeMLS
