**Price Reduction** Motivated Seller Downsizing to Enjoy Retired Living! Welcome to your private country sanctuary. Situated on 3.2 peaceful, scenic acres in a highly desirable area, this beautifully maintained 3-bedroom, 2-bathroom residence offers over 1,700 square feet of comfortable, move-in-ready living space. Inside, you will find a bright and spacious layout designed for modern comfort, featuring generous living areas filled with natural light, a Rinnai on-demand system for ample hot water, and picturesque views of the surrounding grounds from every room. The kitchen shines with sleek granite countertops, custom cabinets with slide-out drawers, and ample pantry-style storage, highlighted by an replica Elmira 1865 dual-fuel cooking stove (available as a negotiable inclusion).Outside, the property is a true hobby farmer’s or equestrian’s dream, anchored by an exceptional 3-stall Amish-built barn complete with water and electricity, along with an adjacent fenced-in paddock ready for horses or livestock. The meticulously landscaped parcel features a prominent stone retaining wall, vibrant established perennial garden beds that bloom year after year, and mature sugar maples ready for seasonal tapping. Despite the serene and secluded setting, you are never far from everyday necessities and year-round adventure: enjoy quick access to shopping, local public services, and a favorite nearby swimming hole, with premier skiing just 10 miles away and regional hospital services and dining destinations within an easy 20-minute drive. Whether you are looking for an active homestead, equestrian property, or a quiet retreat close to modern conveniences, this turnkey country home offers an exceptional lifestyle opportunity.
Active
Listed by: Vanessa Stone Real Estate • Amy Morse
Price cut: $20K (9/24)
$520,000
97 High Street, Plainfield, NH 03781
3beds
1,720sqft
Single Family Residence
Built in 1977
3.2 Acres Lot
$504,000 Zestimate®
$302/sqft
$-- HOA
What's special
Meticulously landscaped parcelBright and spacious layoutProminent stone retaining wallAmple pantry-style storage
- 51 days
- 885
- 40
Zillow last checked:
Listing updated:
Listed by:
Amy Morse,
Vanessa Stone Real Estate 603-448-0123
Source: PrimeMLS,MLS#: 5106286
Facts & features
Interior
Bedrooms & bathrooms
- Bedrooms: 3
- Bathrooms: 2
- Full bathrooms: 1
- 1/2 bathrooms: 1
Heating
- Oil, Pellet Stove, Alternative Heat Stove, Baseboard, Hot Water, Zoned, Passive Solar, Wood Stove
Cooling
- Zoned
Appliances
- Included: Dishwasher, Dryer, Microwave, Refrigerator, Washer, Instant Hot Water
- Laundry: In Basement
Features
- Cathedral Ceiling(s), Dining Area, Natural Woodwork, Other
- Flooring: Carpet, Tile, Wood
- Windows: Skylight(s)
- Basement: Bulkhead,Concrete,Full,Partially Finished,Storage Space,Interior Entry
- Attic: Pull Down Stairs
- Number of fireplaces: 1
- Fireplace features: 1 Fireplace
Interior area
- Total structure area: 1,720
- Total interior livable area: 1,720 sqft
- Finished area above ground: 1,488
- Finished area below ground: 232
Property
Parking
- Total spaces: 3
- Parking features: Gravel, Parking Spaces 3, Carport
- Garage spaces: 1
- Has carport: Yes
Features
- Levels: 2.5
- Stories: 2.5
- Patio & porch: Covered Porch
- Exterior features: Garden, Natural Shade, Shed, Storage
- Frontage length: Road frontage: 563
Lot
- Size: 3.2 Acres
- Features: Conserved Land, Country Setting, Landscaped, Slight, Trail/Near Trail, Walking Trails, Wooded
Details
- Additional structures: Barn(s)
- Parcel number: PLFDM00233L000007S000000
- Zoning description: RR
- Special conditions: Standard
Construction
Type & style
- Home type: SingleFamily
- Architectural style: Contemporary
- Property subtype: Single Family Residence
Materials
- Post and Beam, Wood Frame, Wood Exterior, Wood Siding
- Foundation: Concrete
- Roof: Metal,Asphalt Shingle
Condition
- New construction: No
- Year built: 1977
Utilities & green energy
- Electric: Circuit Breakers
- Sewer: 1000 Gallon, Concrete, Leach Field, Private Sewer, Septic Tank
- Utilities for property: Cable Available
Community & HOA
Location
- Region: Plainfield
Financial & listing details
- Price per square foot: $302/sqft
- Tax assessed value: $405,300
- Annual tax amount: $5,600
- Date on market: 8/23/2026
- Listing terms: Conventional,FHA,NHHFA,Rural Development,VA Loan
- Road surface type: Dirt
Estimated market value
$504,000
$479,000 - $529,000
$2,571/mo
Price history
| Date | Event | Price |
|---|---|---|
| 9/24/2026 | Price change | $520,000-3.7%$302/sqft |
Source:  PrimeMLS #5106286 Report a problem PrimeMLS #5106286 Report a problem | ||
| 8/26/2026 | Price change | $540,000+92.9%$314/sqft |
Source: PrimeMLS #5106286 Report a problem | ||
| 6/9/2019 | Listed for sale | $280,000+19.1%$163/sqft |
Source: RE/MAX Upper Valley #4757294 Report a problem | ||
| 7/15/2011 | Sold | $235,000-6%$137/sqft |
Source: Public Record Report a problem | ||
| 5/31/2011 | Pending sale | $249,999$145/sqft |
Source: RE/MAX Upper Valley Partners, LLC #4010161 Report a problem | ||
| 4/3/2011 | Price change | $249,999-7.1%$145/sqft |
Source: RE/MAX Upper Valley Partners, LLC #4010161 Report a problem | ||
| 1/27/2011 | Price change | $269,000-3.6%$156/sqft |
Source: RE/MAX Upper Valley Partners, LLC #4010161 Report a problem | ||
| 7/7/2010 | Listed for sale | $279,000$162/sqft |
Source: RE/MAX Upper Valley Partners, LLC #4010161 Report a problem | ||
Public tax history
| Year | Property taxes | Tax assessment |
|---|---|---|
| 2024 | $6,383 | $405,300 |
| 2023 | $6,383 +14.3% | $405,300 +80.8% |
| 2022 | $5,583 -6.2% | $224,200 |
| 2021 | $5,953 +4.5% | $224,200 |
| 2020 | $5,695 -2.3% | $224,200 |
| 2019 | $5,829 -3.3% | $224,200 |
| 2018 | $6,031 +8.1% | $224,200 +13.5% |
| 2017 | $5,579 -0.4% | $197,500 |
| 2016 | $5,599 +4% | $197,500 |
| 2015 | $5,382 | $197,500 |
Find assessor info on the county website
Monthly payment
Est. payment
Payment breakdown
Explore the cost of this home by adjusting the details. Changes won't be saved.Climate risks
Neighborhood: 03781
Nearby schools
Schools provided by the listing agent
- Elementary: Plainfield Elementary
- Middle: Lebanon Middle School
- High: Lebanon High School
Source: PrimeMLS. This data may not be complete. We recommend contacting the local school district to confirm school assignments for this home.
Similar homes
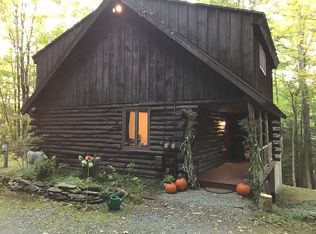
- $650,0003 bd2 ba1.4k sqft226 Ledge Drive, Plainfield, NH 03781Active
 MLS ID #5113433, Brendan P Callahan. PrimeMLS
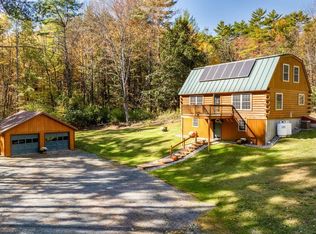
 - $477,0003 bd2 ba1.9k sqft96 Mill Street, Hartland, VT 05052Active
 MLS ID #5105791, Carol Shepherd. PrimeMLS
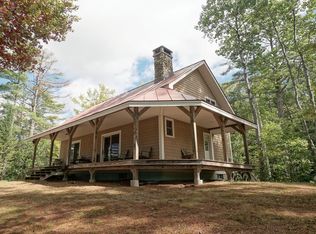
 - $519,9003 bd2 ba1.3k sqft1131 Main Street, Grafton, NH 03240Active
 MLS ID #5110276, Brian Gentile. PrimeMLS
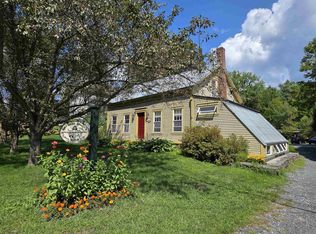
 - $545,0003 bd2 ba1.7k sqft5255 Route 14, Hartford, VT 05084Active
 MLS ID #5107099, Dorothy Griswold. PrimeMLS
