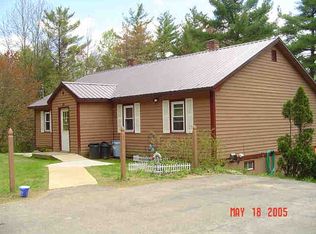
Set on a beautiful lot with a sprawling backyard, peaceful pond and brook, this 3-bedroom, 3-bath home offers the perfect place to spread out, create, and make memories in every season. Spend your summers gardening in the raised beds or greenhouse, before preparing a meal in your modern farmhouse kitchen. Or host backyard BBQs, as you watch ducks and blue herons visit the pond. When winter arrives, lace up your skates and enjoy your own backyard rink. Inside, you'll find over 2,000 square feet of living space, full of character and practicality, featuring a Viessmann boiler, water treatment system, and artisan well. The oversized garage with a welding outlet, and exceptional storage, offers endless possibilities for hobbies, projects, or all your lakes region gear. Ideally located in Belmont with easy access to major routes, you are just minutes from dining, the Tanger Outlets, Belknap Mall, Gunstock Ski Resort, Lake Winnisquam, and Belmont Beach. OPEN HOUSE Sunday 7/19 11am-1pm
Coming soon 07/15
Listed by: KW Coastal and Lakes & Mountains Realty/Wolfeboro • Adam Dow
$490,000
32 Arlene Drive, Belmont, NH 03220
3beds
2,008sqft
Single Family Residence
Built in 1980
1.63 Acres Lot
$-- Zestimate®
$244/sqft
$-- HOA
What's special
- 16 hours |
- 161 |
- 25 |
Zillow last checked:
Listing updated:
Listed by:
Adam Dow,
KW Coastal and Lakes & Mountains Realty/Wolfeboro Phone:866-525-3946
Source: PrimeMLS,MLS#: 5098873
Loading...
Facts & features
Interior
Bedrooms & bathrooms
- Bedrooms: 3
- Bathrooms: 3
- Full bathrooms: 2
- 3/4 bathrooms: 1
Heating
- Propane
Cooling
- Wall Unit(s)
Features
- Has basement: No
Interior area
- Total structure area: 2,008
- Total interior livable area: 2,008 sqft
- Finished area above ground: 2,008
- Finished area below ground: 0
Video & virtual tour
Property
Parking
- Total spaces: 2
- Parking features: Paved
- Garage spaces: 2
Features
- Levels: One and One Half
- Stories: 1.5
- Waterfront features: Pond
- Frontage length: Road frontage: 155
Lot
- Size: 1.63 Acres
- Features: Landscaped, Rural
Details
- Parcel number: BLMTM106B045L000
- Zoning description: Rural
Construction
Type & style
- Home type: SingleFamily
- Architectural style: Cape
- Property subtype: Single Family Residence
Materials
- Wood Frame
- Foundation: Concrete Slab
- Roof: Metal
Condition
- New construction: No
- Year built: 1980
Utilities & green energy
- Electric: 100 Amp Service, Circuit Breakers
- Sewer: Private Sewer
- Utilities for property: Cable Available, Propane, Telephone at Site
Community & HOA
Location
- Region: Belmont
Financial & listing details
- Price per square foot: $244/sqft
- Tax assessed value: $369,300
- Annual tax amount: $6,726
- Date on market: 7/9/2026
- Road surface type: Paved
Estimated market value
Not available
Estimated sales range
Not available
Not available
Price history
| Date | Event | Price |
|---|---|---|
| 12/21/2020 | Sold | $17,333-90.9%$9/sqft |
Source: Public Record Report a problem | ||
| 6/6/2017 | Sold | $190,000-5%$95/sqft |
Source: | ||
| 4/28/2017 | Pending sale | $199,900$100/sqft |
Source: RE/MAX Bayside #4463322 Report a problem | ||
| 4/5/2017 | Price change | $199,900-4.8%$100/sqft |
Source: RE/MAX Bayside #4463322 Report a problem | ||
| 8/14/2016 | Listed for sale | $210,000+5.1%$105/sqft |
Source: RE/MAX Bayside Laconia #4463322 Report a problem | ||
| 8/11/2016 | Sold | --0 |
Source: Agent Provided Report a problem | ||
| 6/2/2016 | Price change | $199,900-7%$100/sqft |
Source: RE/MAX BAYSIDE #4463322 Report a problem | ||
| 4/2/2016 | Price change | $214,900-8.5%$107/sqft |
Source: RE/MAX Bayside #4463322 Report a problem | ||
| 12/11/2015 | Listed for sale | $234,900$117/sqft |
Source: RE/MAX Bayside #4463322 Report a problem | ||
Public tax history
| Year | Property taxes | Tax assessment |
|---|---|---|
| 2024 | $5,813 +2.6% | $369,300 +13.9% |
| 2023 | $5,666 +1.2% | $324,300 +10.7% |
| 2022 | $5,597 +14.6% | $292,900 +52% |
| 2021 | $4,883 | $192,700 |
| 2020 | $4,883 +1.3% | $192,700 |
| 2019 | $4,819 -8.3% | $192,700 +8.1% |
| 2017 | $5,253 +2.2% | $178,300 |
| 2016 | $5,140 +2% | $178,300 |
| 2015 | $5,041 +2.3% | $178,300 |
| 2014 | $4,930 -8% | $178,300 -25.4% |
| 2013 | $5,361 +4.1% | $238,900 |
| 2011 | $5,151 +2.8% | $238,900 |
| 2010 | $5,010 +6.5% | $238,900 |
| 2009 | $4,704 +11.2% | $238,900 +3.6% |
| 2008 | $4,229 +4% | $230,600 |
| 2007 | $4,068 | $230,600 |
Find assessor info on the county website
Monthly payment
Est. payment$--/mo
Payment breakdown
Explore the cost of this home by adjusting the details. Changes won't be saved.All calculations are estimates and provided by Zillow, Inc. for informational purposes only. Actual amounts may vary.
HOA fees may include property taxes on listings classified as Co-Ops. Contact the listing agent and/or owner for fee details.
Mortgage interest rates are dependent on a number of factors, including credit score, down payment, and repayment length. Interest rate data provided by Zillow Group Marketplace, Inc. as of 1/1/1970 from various mortgage lenders with which we have lead or other similar arrangements; the Estimated Payment is an average of those rates.
See how much you could borrow to make a competitive offer.
Climate risks
Neighborhood: 03220
Nearby schools
GreatSchools rating
- 8/10Belmont Middle SchoolGrades: 5-8Distance: 3.7 mi
- 3/10Belmont High SchoolGrades: 9-12Distance: 3.1 mi
- 6/10Belmont Elementary SchoolGrades: PK-4Distance: 3.9 mi
A local agent can set up tours, give advice and negotiate with sellers.
- New Hampshire
- Belknap County
- Belmont
- 03220
- 32 Arlene Drive