Open House, Saturday, September 19th from 11-1! Nestled among mature trees in a charming village setting, this authentic New England Cape Cod home offers timeless character, warmth and classic appeal. Featuring three bedrooms and three bathrooms, the home blends traditional post and beam craftsmanship with comfortable every day living. The large windows fill the home with bright natural light. Snuggle up in front of any of the 4 fireplaces or two wood stoves on a chilly evening. A bright and inviting screen porch creates the perfect spot to enjoy your morning coffee or relax with a book. The copper roof that was installed about 20 years ago for $80,000 will last for ever. It's rare to find an old house these days that has preserved all of the antique features including hardware, beams and fireplaces. Outside a large classic New England barn offers plenty storage and a place to park you car. This property captures the charm of village life while offering space to truly enjoy the outdoors.
Active under contract
Listed by: EXP Realty • Melissa B Anderson
$599,000
533 Sanborn Road, Sanbornton, NH 03269
3beds
2,274sqft
Single Family Residence
Built in 1798
1.52 Acres Lot
$588,200 Zestimate®
$263/sqft
$-- HOA
What's special
Two wood stovesCopper roofNestled among mature trees
- 12 days
- 809
- 61
Zillow last checked:
Listing updated:
Listed by:
Melissa B Anderson,
EXP Realty Phone:603-520-4783
Source: PrimeMLS,MLS#: 5108840
Facts & features
Interior
Bedrooms & bathrooms
- Bedrooms: 3
- Bathrooms: 3
- Full bathrooms: 2
- 3/4 bathrooms: 1
Heating
- Forced Air
Cooling
- None
Appliances
- Included: Dishwasher, Gas Range, Refrigerator
Features
- Hearth, Soaking Tub
- Flooring: Carpet, Ceramic Tile, Hardwood, Softwood
- Basement: Concrete Floor,Crawl Space,Basement Stairs,Interior Entry
- Has fireplace: Yes
- Fireplace features: 3+ Fireplaces, Wood Stove Hook-up, Wood Stove Insert
Interior area
- Total structure area: 4,083
- Total interior livable area: 2,274 sqft
- Finished area above ground: 2,274
- Finished area below ground: 0
Property
Parking
- Parking features: Gravel
Accessibility
- Accessibility features: 1st Floor Bedroom, 1st Floor Hrd Surfce Flr
Features
- Levels: One and One Half
- Stories: 1.5
- Patio & porch: Covered Porch, Screened Porch
- Exterior features: Garden
Lot
- Size: 1.52 Acres
- Features: Level, Rural
Details
- Additional structures: Barn(s)
- Parcel number: SANBM026B050
- Zoning description: Village Historic District
- Special conditions: Standard
Construction
Type & style
- Home type: SingleFamily
- Architectural style: Cape
- Property subtype: Single Family Residence
Materials
- Wood Frame, Wood Siding
- Foundation: Stone
- Roof: Metal
Condition
- New construction: No
- Year built: 1798
Utilities & green energy
- Electric: 100 Amp Service
- Sewer: Leach Field, Septic Tank
- Utilities for property: Cable Available
Community & HOA
Location
- Region: Sanbornton
Financial & listing details
- Price per square foot: $263/sqft
- Tax assessed value: $383,700
- Annual tax amount: $5,138
- Date on market: 9/9/2026
- Road surface type: Paved
Estimated market value
$588,200
$559,000 - $618,000
$3,288/mo
Price history
| Date | Event | Price |
|---|---|---|
| 9/19/2026 | Contingent | $599,000$263/sqft |
Source: eXp Realty #5108840 Report a problem | ||
| 9/9/2026 | Listed for sale | $599,000$263/sqft |
Source:  PrimeMLS #5108840 Report a problem PrimeMLS #5108840 Report a problem | ||
Public tax history
| Year | Property taxes | Tax assessment |
|---|---|---|
| 2024 | $4,915 -13% | $383,700 -18.2% |
| 2023 | $5,650 +8.5% | $469,300 +79.1% |
| 2022 | $5,206 -0.5% | $262,000 +1% |
| 2021 | $5,233 | $259,300 |
| 2020 | $5,233 +5% | $259,300 |
| 2019 | $4,984 -0.5% | $259,300 |
| 2018 | $5,010 -13.3% | $259,300 +6.1% |
| 2017 | $5,778 | $244,500 |
| 2016 | $5,778 -1.6% | $244,500 |
| 2015 | $5,870 +4.5% | $244,500 |
| 2014 | $5,616 | $244,500 |
| 2013 | $5,616 -14% | $244,500 -28.9% |
| 2010 | $6,529 +0.4% | $343,800 |
| 2009 | $6,501 +0.4% | $343,800 |
| 2008 | $6,474 | $343,800 |
Find assessor info on the county website
Monthly payment
Est. payment
Payment breakdown
Explore the cost of this home by adjusting the details. Changes won't be saved.Climate risks
Neighborhood: 03269
Nearby schools
Schools provided by the listing agent
- Elementary: Sanbornton Central School
- Middle: Winnisquam Regional Middle Sch
- High: Winnisquam Regional High Sch
- District: Winnisquam Regional
Source: PrimeMLS. This data may not be complete. We recommend contacting the local school district to confirm school assignments for this home.
Similar homes
- $--3 bd2 ba2.6k sqft550 Stage Rd, Sanbornton, NH 03269Auction
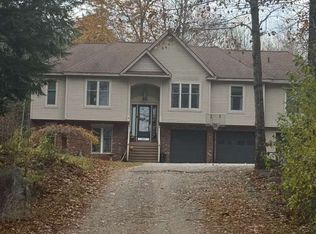 Auction.com 2
 - $439,0003 bd2 ba2.3k sqft531 Sanborn Road, Sanbornton, NH 03269Active
 MLS ID #5103401, Melissa B Anderson. PrimeMLS
 - $575,0004 bd2 ba2k sqft772A Stage Road, Sanbornton, NH 03269Active
 MLS ID #5109101, Bobbie Gaudette. PrimeMLS
 - $875,0003 bd3 ba3.2k sqft1 Winchester Drive, Sanbornton, NH 03269Active
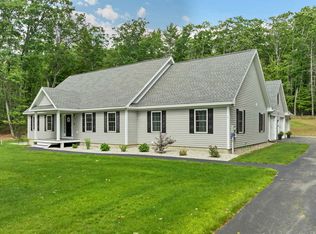 MLS ID #5096952, Tracy Jenkins. PrimeMLS
