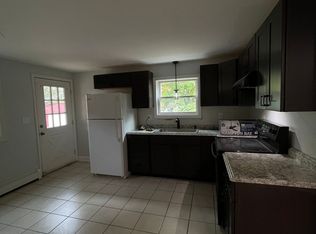
Opportunity to own a fully occupied 4-unit multifamily on a spacious 3/4 acre lot featuring two driveways, tons of parking for tenants, and a huge detached 3-bay garage. Garage has separate metered electric ideal for landlord storage or additional rental income. The property consists of four 1-bedroom units, each offering a nice open layout. Lots of recent upgrades include a new roof and new porches and full renovations on the first floor units. A designated space in the second-floor hallway offers a coin-operated washer and dryer, adding another income stream. One natural gas-fueled heating system for the property provides heat & hot water, which are the landlord's responsibility. Tenants are responsible for their electricity and any additional personal utilities. Broker Interest. Additional 10.6 acre lot available across St on Joscelyn Lane.
Active
Listed by: White Water Realty Group LLC • Katie Tusi
$659,900
4-6 Knapp Road, Tilton, NH 03276
4beds
2,750sqft
Multi Family
Built in 1980
-- sqft lot
$-- Zestimate®
$240/sqft
$-- HOA
What's special
Two drivewaysNice open layoutNew roofNew porches
- 13 days
- 296
- 16
Zillow last checked:
Listing updated:
Listed by:
Katie Tusi,
White Water Realty Group LLC 603-387-0146
Source: PrimeMLS,MLS#: 5110778
Facts & features
Interior
Bedrooms & bathrooms
- Bedrooms: 4
- Bathrooms: 4
- Full bathrooms: 4
Heating
- Natural Gas
Cooling
- None
Features
- Flooring: Carpet, Laminate
- Basement: Slab
Interior area
- Total structure area: 2,750
- Total interior livable area: 2,750 sqft
- Finished area above ground: 2,750
- Finished area below ground: 0
Property
Parking
- Total spaces: 3
- Parking features: Dirt, Driveway, Off Street, On Site, Parking Spaces 11 - 20, Unpaved
- Garage spaces: 3
- Has uncovered spaces: Yes
Features
- Levels: Two,Multi-Level
- Frontage length: Road frontage: 8792
Lot
- Size: 0.74 Acres
- Features: City Lot, Level, In Town, Near Shopping, Near Railroad, Near School(s)
Details
- Parcel number: TILTM00U04B000063L000000
- Zoning description: MIXED
Construction
Type & style
- Home type: MultiFamily
- Property subtype: Multi Family
Materials
- Wood Frame, Wood Siding
- Foundation: Slab w/ Frost Wall
- Roof: Architectural Shingle
Condition
- New construction: No
- Year built: 1980
Utilities & green energy
- Electric: 100 Amp Service, Circuit Breakers
- Sewer: Public Sewer
- Water: Public
- Utilities for property: Cable, Gas On-Site, Fiber Optic Internt Avail
Community & HOA
Location
- Region: Tilton
Financial & listing details
- Price per square foot: $240/sqft
- Tax assessed value: $388,300
- Annual tax amount: $5,269
- Date on market: 9/21/2026
Estimated market value
Not available
Estimated sales range
Not available
$2,778/mo
Price history
| Date | Event | Price |
|---|---|---|
| 9/21/2026 | Listed for sale | $659,900+32%$240/sqft |
Source:  PrimeMLS #5110778 Report a problem PrimeMLS #5110778 Report a problem | ||
| 9/12/2025 | Sold | $500,000+0%$182/sqft |
Source: PrimeMLS #5054395 Report a problem | ||
| 8/8/2025 | Contingent | $499,900$182/sqft |
Source: PrimeMLS #5054395 Report a problem | ||
| 7/31/2025 | Listed for sale | $499,900+79.2%$182/sqft |
Source: PrimeMLS #5054395 Report a problem | ||
| 4/4/2006 | Sold | $279,000$101/sqft |
Source: Public Record Report a problem | ||
Public tax history
| Year | Property taxes | Tax assessment |
|---|---|---|
| 2024 | $4,194 +5.8% | $388,300 +73.4% |
| 2023 | $3,965 +10.2% | $223,900 |
| 2022 | $3,598 -13% | $223,900 |
| 2021 | $4,135 | $223,900 |
| 2020 | $4,135 -5.8% | $223,900 |
| 2019 | $4,391 +1.3% | $223,900 +15.3% |
| 2018 | $4,336 +3.9% | $194,200 +0.1% |
| 2017 | $4,173 +3.8% | $194,100 |
| 2016 | $4,022 -9.8% | $194,100 |
| 2015 | $4,458 +15.3% | $194,100 |
| 2014 | $3,865 +4.9% | $194,100 -3.9% |
| 2012 | $3,685 -1.2% | $201,900 -0.3% |
| 2011 | $3,728 -1.3% | $202,600 |
| 2010 | $3,778 -3.1% | $202,600 |
| 2009 | $3,900 | $202,600 |
Find assessor info on the county website
Monthly payment
Est. payment
Payment breakdown
Explore the cost of this home by adjusting the details. Changes won't be saved.Climate risks
Neighborhood: 03276
Nearby schools
Schools provided by the listing agent
- District: Winnisquam Regional
Source: PrimeMLS. This data may not be complete. We recommend contacting the local school district to confirm school assignments for this home.
Similar homes
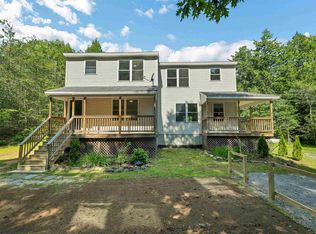
- $675,0004 bd3 ba2.2k sqft211 Cram Road, Sanbornton, NH 03269Active
 MLS ID #5111734, Suzanne Walsh. PrimeMLS
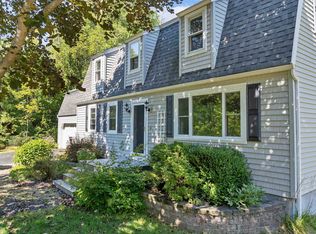
 - $719,8006 bd4 ba2.2k sqft189 Rand Road, Northfield, NH 03276Active
 MLS ID #5101966, Judy Hernandez. PrimeMLS
 - $490,0003 bd2 ba2k sqft3 Clearwood Lane, Northfield, NH 03276Active
 MLS ID #5109951, Natalie Marsh. PrimeMLS
 - $649,0004 bd3 ba2.9k sqft63 Stone Road, Gilford, NH 03249Active
 MLS ID #5107913, Corina Cisneros. PrimeMLS
