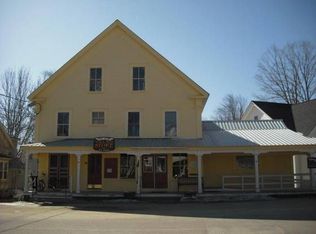
Imagine life in the heart of it all, with daily smells of freshly baked pastries from the neighboring Tamworth Bakery drifting upwards to the second story deck as you sip your morning coffee overlooking the Swift River, catching glimpses of Mt. Whittier through the trees. A never-before-seen opportunity like this could be just what you have waited for! Be the proud owner of the second and third floors of Tamworth's iconic Lyceum, with Eldridge's Pop Shoppe opening downstairs. Enjoy private access to the finished second floor living space with a door leading up from the front porch and a secondary egress coming down from the rear deck. Configure the living space as you please, with expansion into the unfinished third floor entirely possible. A brand new kitchen and half bathroom are the perfect additions to the space. Enjoy ultimate convenience here with the town office and FREE town nurse directly across the street, vibrant Barnstormers Theatre within sight, Cook Memorial Library next door, and year-round outdoor Farmers Market within very close proximity! Full/part-time residence and rentals of varying durations are all possible. This unit does not come with any dedicated parking spaces, but there are always plenty of nearby spots available.
Active
Listed by: Keller Williams Realty-Metropolitan • Wyatt Berrier
$435,000
85 Main Street Unit #2, Tamworth, NH 03886
2beds
1,235sqft
Condominium
Built in 1820
-- sqft lot
$-- Zestimate®
$352/sqft
$-- HOA
What's special
Brand new kitchenHalf bathroom
- 139 days
- 199
- 9
Zillow last checked:
Listing updated:
Listed by:
Wyatt Berrier,
Keller Williams Realty-Metropolitan 603-232-8282
Source: PrimeMLS,MLS#: 5091311
Facts & features
Interior
Bedrooms & bathrooms
- Bedrooms: 2
- Bathrooms: 2
- Full bathrooms: 1
- 1/2 bathrooms: 1
Heating
- Baseboard, Hot Water, Mini Split
Cooling
- Mini Split
Appliances
- Included: Dishwasher, Dryer, Range Hood, Electric Range, ENERGY STAR Qualified Refrigerator, Electric Stove, Exhaust Fan
- Laundry: Laundry Hook-ups
Features
- Kitchen/Dining, Natural Light
- Flooring: Laminate, Softwood, Wood
- Windows: Blinds, Window Treatments
- Has basement: No
- Attic: Walk-up
Interior area
- Total structure area: 1,802
- Total interior livable area: 1,235 sqft
- Finished area above ground: 1,235
- Finished area below ground: 0
Property
Features
- Levels: 1.75
- Stories: 1.75
- Exterior features: Deck
- Has view: Yes
- View description: Water, Mountain(s)
- Has water view: Yes
- Water view: Water
- Body of water: Swift River
- Frontage length: Road frontage: 78
Lot
- Features: Views, In Town
Details
- Zoning description: None
Construction
Type & style
- Home type: Condo
- Architectural style: Antique,Historic Vintage
- Property subtype: Condominium
Materials
- Wood Frame, Clapboard Exterior
- Foundation: Stone
- Roof: Metal
Condition
- New construction: No
- Year built: 1820
Utilities & green energy
- Electric: 200+ Amp Service, Circuit Breakers
- Sewer: Public Sewer
- Utilities for property: Cable Available, Phone Available, Fiber Optic Internt Avail
Community & HOA
HOA
- Services included: Sewer, Water, Condo Association Fee
- Additional fee info: Fee: $150
Location
- Region: Tamworth
Financial & listing details
- Price per square foot: $352/sqft
- Date on market: 5/28/2026
- Road surface type: Paved
Estimated market value
Not available
Estimated sales range
Not available
Not available
Price history
| Date | Event | Price |
|---|---|---|
| 5/29/2026 | Price change | $435,000+2.4%$352/sqft |
Source:  PrimeMLS #5091311 Report a problem PrimeMLS #5091311 Report a problem | ||
| 5/28/2026 | Listed for sale | $425,000$344/sqft |
Source: PrimeMLS #5091311 Report a problem | ||
| 4/22/2026 | Listing removed | $425,000$344/sqft |
Source: PrimeMLS #5064432 Report a problem | ||
| 12/22/2025 | Price change | $425,000-5.5%$344/sqft |
Source: PrimeMLS #5064432 Report a problem | ||
| 10/5/2025 | Listed for sale | $449,900$364/sqft |
Source: PrimeMLS #5064432 Report a problem | ||
Public tax history
Tax history is unavailable.
Monthly payment
Est. payment
Payment breakdown
Explore the cost of this home by adjusting the details. Changes won't be saved.Climate risks
Neighborhood: 03886
Nearby schools
Schools provided by the listing agent
- Elementary: Kenneth A. Brett School
- Middle: Kenneth A Brett School
- High: A. Crosby Kennett Sr. High
- District: SAU #13
Source: PrimeMLS. This data may not be complete. We recommend contacting the local school district to confirm school assignments for this home.
Similar homes
- $475,0004 bd2 ba1.7k sqft173 Tamworth Road, Tamworth, NH 03886Active
 MLS ID #5094884, Wyatt Berrier. PrimeMLS
 - $525,0002 bd3 ba1.4k sqft184 Mountain View Estates Road, Tamworth, NH 03886Active
 MLS ID #5109572, Wyatt Berrier. PrimeMLS
 - $415,0002 bd2 ba1.4k sqft71 Mays Way, Tamworth, NH 03890Active
 MLS ID #5087505, Wyatt Berrier. PrimeMLS
 - $540,0003 bd2 ba1.6k sqft228 Silver Pine Lane, Tamworth, NH 03886Active
 MLS ID #5107514, Adam Dow. PrimeMLS
