Inside, a beautifully preserved 1910 layout features distinct, separate rooms that create an intimate, intentional family feel. Elegant interior French doors offer privacy without blocking natural light, showcasing stunning historic moldings, deep baseboards, and original built-in cabinetry. The standout sun porch features beautifully preserved antique windows, while traditional oil-fired steam radiators provide cozy, reliable warmth throughout. While the historic soul remains intact, the home functions like a modern build where it counts. Enjoy a fully updated kitchen designed for contemporary efficiency, electrical upgrades, and major mechanical upgrades: including an upgraded furnace and water heater for ultimate peace of mind. Additionally, brand-new, energy-efficient windows have been installed throughout, thoughtfully leaving exactly two original windows untouched to preserve that coveted antique character.
Active
Listed by: Costantino Real Estate LLC - Wolfeboro • Brandy Hunter • 603-515-1925
$525,000
62 Moultonville Road, Ossipee, NH 03814
3beds
2,058sqft
Single Family Residence
Built in 1910
1.2 Acres Lot
$495,100 Zestimate®
$255/sqft
$-- HOA
What's special
Intimate intentional family feelTraditional oil-fired steam radiatorsBeautifully preserved antique windowsNatural lightDistinct separate roomsDeep baseboardsBrand-new energy-efficient windows
- 34 days
- 551
- 27
Zillow last checked:
Listing updated:
Listed by:
Brandy Hunter,
Costantino Real Estate LLC - Wolfeboro 603-515-1925
Source: PrimeMLS,MLS#: 5111494
Facts & features
Interior
Bedrooms & bathrooms
- Bedrooms: 3
- Bathrooms: 2
- Full bathrooms: 2
Heating
- Pellet Stove, Steam
Cooling
- None
Appliances
- Included: Dishwasher, Dryer, Microwave, Gas Range, Refrigerator, Washer
- Laundry: Laundry Hook-ups, In Basement
Features
- Dining Area, Kitchen Island, Natural Woodwork
- Flooring: Hardwood, Vinyl Plank
- Basement: Concrete Floor,Exterior Stairs,Unfinished,Exterior Entry,Basement Stairs,Interior Entry
Interior area
- Total structure area: 3,406
- Total interior livable area: 2,058 sqft
- Finished area above ground: 2,058
- Finished area below ground: 0
Video & virtual tour
Property
Parking
- Total spaces: 2
- Parking features: Paved
- Garage spaces: 2
Features
- Levels: 1.75
- Stories: 1.75
- Patio & porch: Porch, Covered Porch
- Has spa: Yes
- Spa features: Heated
- Frontage length: Road frontage: 190
Lot
- Size: 1.2 Acres
- Features: Country Setting, Landscaped, Level, In Town
Details
- Parcel number: OSSIM00091L056000S000000
- Zoning description: Residential
- Special conditions: Standard
Construction
Type & style
- Home type: SingleFamily
- Architectural style: New Englander
- Property subtype: Single Family Residence
Materials
- Wood Frame
- Foundation: Fieldstone
- Roof: Metal
Condition
- New construction: No
- Year built: 1910
Utilities & green energy
- Electric: Circuit Breakers
- Sewer: Public Sewer
- Utilities for property: Phone, Cable Available, Fiber Optic Internt Avail
Community & HOA
Location
- Region: Center Ossipee
Financial & listing details
- Price per square foot: $255/sqft
- Tax assessed value: $423,400
- Annual tax amount: $6,059
- Date on market: 9/25/2026
- Road surface type: Paved
Estimated market value
$495,100
$470,000 - $520,000
$2,439/mo
Price history
| Date | Event | Price |
|---|---|---|
| 9/25/2026 | Listed for sale | $525,000$255/sqft |
Source:  PrimeMLS #5111494 Report a problem | ||
Public tax history
| Year | Property taxes | Tax assessment |
|---|---|---|
| 2024 | $4,911 +9.3% | $423,400 -2.3% |
| 2023 | $4,494 +21% | $433,400 +114.6% |
| 2022 | $3,713 +7.8% | $202,000 |
| 2020 | $3,444 -0.3% | $202,000 |
| 2019 | $3,456 -10.8% | $202,000 +8.4% |
| 2018 | $3,875 +9.8% | $186,300 +1.9% |
| 2016 | $3,530 +5.3% | $182,900 |
| 2015 | $3,353 | $182,900 |
Find assessor info on the county website
Monthly payment
Est. payment
Payment breakdown
Explore the cost of this home by adjusting the details. Changes won't be saved.Climate risks
Neighborhood: 03814
Nearby schools
Schools provided by the listing agent
- Elementary: Ossipee Central Elementary Sch
- Middle: Kingswood Regional Middle
- High: Kingswood Regional High School
Source: PrimeMLS. This data may not be complete. We recommend contacting the local school district to confirm school assignments for this home.
- $250,6002 bd1 ba1.3k sqft60 Moultonville Rd, Center Ossipee, NH 03814Off Market
- $136,5002 bd1 ba1.1k sqft61 Moultonville Rd, Center Ossipee, NH 03814Off Market
- $283,9003 bd1 ba2.5k sqft64 Moultonville Rd, Center Ossipee, NH 03814Off Market
- $278,9003 bd1 ba2.5k sqft63 Moultonville Rd, Center Ossipee, NH 03814Off Market
Similar homes
- $475,0003 bd2 ba1.9k sqft109 Ossipee Mountain Road, Ossipee, NH 03814Active
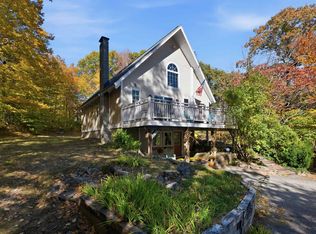 MLS ID #5115051, Brie Stephens. PrimeMLS
- $349,9003 bd1 ba1.2k sqft85 Moultonville Road, Ossipee, NH 03814Active
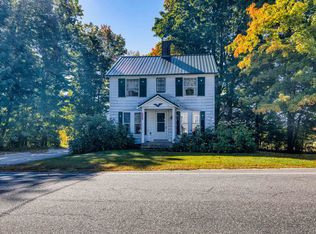 MLS ID #5112323, Ed Shannon. PrimeMLS
- $429,0002 bd2 ba1.7k sqft144 Dorrs Corner Road, Ossipee, NH 03814Active
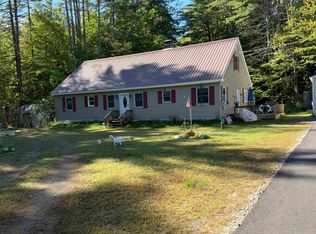 MLS ID #5111934, Carol Gartland. PrimeMLS
- $450,0003 bd1 ba1k sqft115 Hanson Rd, Ossipee, NH 03864For Sale By Owner

