Welcome to your year-round retreat in the heart of the Lakes Region. Beautifully situated right on the Indian Mound Golf Course in Ossipee, NH, this exceptional 3-bedroom, 2.5-bathroom home offers the perfect blend of fairway views and waterfront living. With highly coveted association access to Ossipee Lake, this property is an absolute dream for golfers, boaters, and anyone seeking a premier New Hampshire getaway. Step inside to discover a bright, open-concept living room and kitchen that serve as the heart of the home. Bathed in natural light and grounded by gorgeous hardwood floors, the main living area was designed for easy entertaining and comfortable daily living. After a long day on the lake or the links, retreat to the convenience of your spacious first-floor primary suite. Whether you are hosting summer weekenders or the entire holiday gathering, this home has you covered. The layout features tons of extra space to comfortably accommodate all the guests you could ever want. Beyond your backyard, you are perfectly positioned to enjoy everything the region has to offer. Spend your mornings on the golf course, your afternoons on the sandy association beach at Ossipee Lake, and your evenings exploring the nearby dining and shopping scenes. Bonus: golf cart, portable generator and some furniture will transfer if you are interested!
Active
Listed by: REMAX Home Sweet Home • Lynn Sweet • 603-664-9090
Price cut: $11K (8/2)
$638,984
39 Captain Lovewell Lane, Ossipee, NH 03814
3beds
2,379sqft
Single Family Residence
Built in 2002
0.3 Acres Lot
$609,300 Zestimate®
$269/sqft
$-- HOA
What's special
Fairway viewsGorgeous hardwood floorsBathed in natural lightWaterfront livingSpacious first-floor primary suite
- 202 days
- 702
- 28
Zillow last checked:
Listing updated:
Listed by:
Lynn Sweet,
REMAX Home Sweet Home 603-664-9090
Source: PrimeMLS,MLS#: 5082114
Facts & features
Interior
Bedrooms & bathrooms
- Bedrooms: 3
- Bathrooms: 3
- Full bathrooms: 2
- 1/2 bathrooms: 1
Heating
- Oil, Hot Water
Cooling
- None
Appliances
- Laundry: 1st Floor Laundry
Features
- Ceiling Fan(s), Dining Area, Kitchen Island, Primary BR w/ BA, Natural Light, Soaking Tub
- Flooring: Carpet, Hardwood, Tile
- Windows: Blinds
- Basement: Concrete,Concrete Floor,Crawl Space,Walk-Out Access
Interior area
- Total structure area: 3,559
- Total interior livable area: 2,379 sqft
- Finished area above ground: 2,379
- Finished area below ground: 0
Property
Parking
- Total spaces: 2
- Parking features: Paved
- Garage spaces: 2
Features
- Levels: Two
- Stories: 2
- Patio & porch: Porch
- Exterior features: Boat Launch, Natural Shade, Playground, ROW to Water
- Has private pool: Yes
- Pool features: In Ground
- Has view: Yes
- View description: Water
- Has water view: Yes
- Water view: Water
- Waterfront features: Beach Access
- Body of water: Ossipee Lake
- Frontage length: Road frontage: 125
Lot
- Size: 0.3 Acres
- Features: Recreational, Abuts Golf Course, Near Shopping, Near Skiing, Neighborhood
Details
- Additional structures: Outbuilding
- Parcel number: OSSIM00066L003000S000000
- Zoning description: RES LO
- Special conditions: Standard
- Other equipment: Other, Portable Generator
Construction
Type & style
- Home type: SingleFamily
- Architectural style: Cape
- Property subtype: Single Family Residence
Materials
- Wood Frame
- Foundation: Concrete
- Roof: Asphalt Shingle
Condition
- New construction: No
- Year built: 2002
Utilities & green energy
- Electric: Circuit Breakers
- Sewer: Private Sewer
- Utilities for property: Cable at Site
Community & HOA
HOA
- Amenities included: Playground, Beach Access, Beach Rights, Boat Launch, Golf Course
- Additional fee info: Fee: $625
Location
- Region: Center Ossipee
Financial & listing details
- Price per square foot: $269/sqft
- Tax assessed value: $523,300
- Annual tax amount: $6,070
- Date on market: 4/4/2026
- Road surface type: Paved
Estimated market value
$609,300
$579,000 - $640,000
$3,180/mo
Price history
| Date | Event | Price |
|---|---|---|
| 8/2/2026 | Price change | $638,984-1.7%$269/sqft |
Source:  PrimeMLS #5082114 Report a problem PrimeMLS #5082114 Report a problem | ||
| 6/20/2026 | Price change | $650,000-2.3%$273/sqft |
Source: PrimeMLS #5082114 Report a problem | ||
| 5/15/2026 | Price change | $665,000-1.5%$280/sqft |
Source: PrimeMLS #5082114 Report a problem | ||
| 4/11/2026 | Listed for sale | $675,000+204.1%$284/sqft |
Source: PrimeMLS #5082114 Report a problem | ||
| 12/19/2014 | Sold | $222,000-10.8%$93/sqft |
Source: Public Record Report a problem | ||
| 9/9/2014 | Price change | $249,000-3.9%$105/sqft |
Source: Keller Williams Realty Metropolitan #4361748 Report a problem | ||
| 7/29/2014 | Price change | $259,000-3.7%$109/sqft |
Source: Keller Williams Realty Metropolitan #4361748 Report a problem | ||
| 6/6/2014 | Price change | $269,000-1.8%$113/sqft |
Source: Keller Williams Realty Metropolitan #4361748 Report a problem | ||
| 4/15/2014 | Price change | $274,000-2.1%$115/sqft |
Source: Exit Realty Leaders #4338657 Report a problem | ||
| 1/25/2014 | Price change | $279,900-3%$118/sqft |
Source: CENTURY 21 McLennan & Company #71594656 Report a problem | ||
| 10/27/2013 | Price change | $288,500-3.4%$121/sqft |
Source: Owner Report a problem | ||
| 8/11/2013 | Price change | $298,500+3.5%$125/sqft |
Source: Owner Report a problem | ||
| 2/16/2013 | Price change | $288,500-3.4%$121/sqft |
Source: Costantino RE LLC #4194704 Report a problem | ||
| 10/28/2012 | Listed for sale | $298,500$125/sqft |
Source: Costantino RE LLC #4194704 Report a problem | ||
Public tax history
| Year | Property taxes | Tax assessment |
|---|---|---|
| 2024 | $6,070 +7.9% | $523,300 -3.5% |
| 2023 | $5,625 +16.2% | $542,400 +105.9% |
| 2022 | $4,841 +7.8% | $263,400 |
| 2020 | $4,491 -0.4% | $263,400 |
| 2019 | $4,507 -12.8% | $263,400 +6% |
| 2018 | $5,171 +16% | $248,600 +7.6% |
| 2016 | $4,458 +5.3% | $231,000 |
| 2015 | $4,234 | $231,000 |
Find assessor info on the county website
Monthly payment
Est. payment
Payment breakdown
Explore the cost of this home by adjusting the details. Changes won't be saved.Climate risks
Neighborhood: 03814
Nearby schools
Schools provided by the listing agent
- Elementary: Ossipee Central Elementary Sch
- Middle: Kingswood Regional Middle
- High: Kingswood Regional High School
- District: Governor Wentworth Regional
Source: PrimeMLS. This data may not be complete. We recommend contacting the local school district to confirm school assignments for this home.
- $553,0003 bd3 ba2k sqft37 Captain Lovewell Ln, Center Ossipee, NH 03814Off Market
- $599,0002 bd2 ba2.9k sqft41 Captain Lovewell Ln, Center Ossipee, NH 03814For Sale

- $474,9003 bd2 ba1.3k sqft52 Lovell River Rd, Center Ossipee, NH 03814Off Market
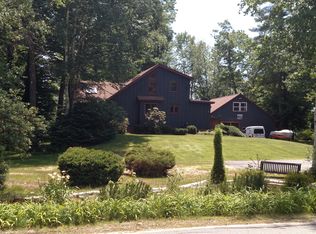
- $639,0003 bd1 ba2.8k sqft35 Captain Lovewell Ln, Center Ossipee, NH 03814Off Market
Similar homes
- $599,0002 bd2 ba2.9k sqft41 Captain Lovewell Lane, Ossipee, NH 03814ActiveMLS ID #5094430, Ed Shannon. PrimeMLS
- $599,9993 bd4 ba3.2k sqft85 Ridge Road, Ossipee, NH 03814Active
 MLS ID #5096269, Ed Shannon. PrimeMLS
 - $899,9993 bd2 ba2.7k sqft105 Nichols Road, Ossipee, NH 03814Active
 MLS ID #5092214, Margaret A Murphy. PrimeMLS
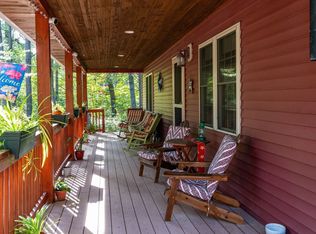
 - $659,0003 bd3 ba2.9k sqft108 Remick Dr, Tamworth, NH 03886For Sale
 MLS ID #73583350, Jim Reichert, Keller Williams Realty Signature Properties. MLS PIN
