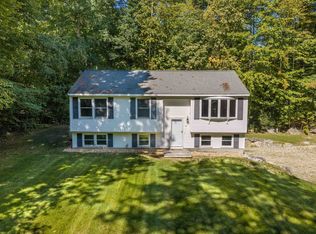
Nestled on 1.48 acres in Moultonborough, this three-bedroom raised ranch offers a wonderful combination of comfortable living, versatile space, and a convenient Lakes Region location. The main level features an open-concept living and dining area, kitchen, three bedrooms, and two bathrooms. The finished lower level provides flexible space for a family room, home office, or exercise area, along with a convenient laundry area. A spacious two-car garage with built-in workshop space is ideal for hobbies, projects, and additional storage. Enjoy the outdoors from the deck or take advantage of the generous yard. Conveniently located near Birch Hill Country Club, shopping, dining, and public boat launches on Lake Winnipesaukee, this property offers an opportunity to enjoy the Lakes Region lifestyle, whether year-round or as a getaway!
Active
Listed by: KW Coastal and Lakes & Mountains Realty/Meredith • Sara Hazel • 603-569-4663
Price cut: $10K (11/6)
$509,000
71 Summit View Drive, Moultonborough, NH 03254
3beds
1,932sqft
Single Family Residence
Built in 1999
1.48 Acres Lot
$495,100 Zestimate®
$263/sqft
$-- HOA
What's special
Three-bedroom raised ranchGenerous yardConvenient laundry area
- 43 days
- 573
- 32
Zillow last checked:
Listing updated:
Listed by:
Sara Hazel,
KW Coastal and Lakes & Mountains Realty/Meredith 603-569-4663
Source: PrimeMLS,MLS#: 5113560
Facts & features
Interior
Bedrooms & bathrooms
- Bedrooms: 3
- Bathrooms: 2
- Full bathrooms: 2
Heating
- Baseboard, Hot Water
Cooling
- None
Appliances
- Included: Dishwasher, Dryer, Microwave, Refrigerator, Washer, Propane Water Heater
Features
- Flooring: Carpet, Laminate, Tile, Wood
- Basement: Climate Controlled,Concrete,Daylight,Finished,Interior Stairs,Storage Space,Interior Access,Exterior Entry,Basement Stairs,Interior Entry
Interior area
- Total structure area: 2,482
- Total interior livable area: 1,932 sqft
- Finished area above ground: 1,282
- Finished area below ground: 650
Property
Parking
- Total spaces: 2
- Parking features: Paved, Direct Entry, Driveway, Garage, Parking Spaces 1 - 10
- Garage spaces: 2
- Has uncovered spaces: Yes
Features
- Levels: One
- Stories: 1
- Exterior features: Deck, Natural Shade
- Body of water: Berry Pond
- Frontage length: Road frontage: 200
Lot
- Size: 1.48 Acres
- Features: Airport Community, Country Setting, Level, Subdivided, Near Country Club, Near Golf Course, Near Snowmobile Trails, Neighborhood, Near School(s)
Details
- Parcel number: MOULM018L005
- Zoning description: RES
- Special conditions: Other
Construction
Type & style
- Home type: SingleFamily
- Property subtype: Single Family Residence
Materials
- Wood Frame, Vinyl Siding
- Foundation: Poured Concrete
- Roof: Asphalt Shingle
Condition
- New construction: No
- Year built: 1999
Utilities & green energy
- Electric: 200+ Amp Service
- Sewer: Leach Field, Private Sewer
- Utilities for property: Cable Available, Fiber Optic Internt Avail
Community & HOA
Community
- Subdivision: Skyland Park
Location
- Region: Moultonboro
Financial & listing details
- Price per square foot: $263/sqft
- Tax assessed value: $366,300
- Annual tax amount: $2,150
- Date on market: 10/8/2026
- Cumulative days on market: 44 days
- Listing agreement: Exclusive Right
- Road surface type: Paved
Estimated market value
$495,100
$470,000 - $520,000
$2,455/mo
Price history
| Date | Event | Price |
|---|---|---|
| 11/6/2026 | Price change | $509,000-1.9%$263/sqft |
Source:  PrimeMLS #5113560 Report a problem | ||
| 10/8/2026 | Listed for sale | $519,000+162.8%$269/sqft |
Source: PrimeMLS #5113560 Report a problem | ||
| 12/3/2012 | Sold | $197,500-3.6%$102/sqft |
Source: Public Record Report a problem | ||
| 8/30/2012 | Listing removed | $204,900$106/sqft |
Source: Bean Group #4176206 Report a problem | ||
| 8/1/2012 | Listed for sale | $204,900+2.5%$106/sqft |
Source: Bean Group #4176206 Report a problem | ||
| 10/22/2011 | Price change | $199,900-4.8%$103/sqft |
Source: CENTURY 21 Lakes Region Realty #4085724 Report a problem | ||
| 8/12/2011 | Listed for sale | $209,900-6.7%$109/sqft |
Source: Century 21 Lakes Region Realty #4085724 Report a problem | ||
| 10/2/2010 | Listing removed | $224,900$116/sqft |
Source: Bean Group #2834272 Report a problem | ||
| 8/1/2010 | Price change | $224,900-3.4%$116/sqft |
Source: Bean Group #2834272 Report a problem | ||
| 5/9/2010 | Price change | $232,900-4.1%$121/sqft |
Source: Bean Group #2834272 Report a problem | ||
| 1/11/2010 | Listed for sale | $242,900-0.8%$126/sqft |
Source: Ranjewel LLC Schmidt Realty Services series #2813260 Report a problem | ||
| 12/3/2009 | Listing removed | $244,900$127/sqft |
Source: Ranjewel LLC Schmidt Realty Services series #2754740 Report a problem | ||
| 6/20/2009 | Price change | $244,900-2%$127/sqft |
Source: Ranjewel LLC Schmidt Realty Services series #2754740 Report a problem | ||
| 4/3/2009 | Listed for sale | $249,900$129/sqft |
Source: Listhub #2754740 Report a problem | ||
Public tax history
| Year | Property taxes | Tax assessment |
|---|---|---|
| 2024 | $2,070 +4.9% | $366,300 +5.8% |
| 2023 | $1,973 +31.4% | $346,200 +10.2% |
| 2022 | $1,501 -16.9% | $314,100 +24% |
| 2020 | $1,806 +0.4% | $253,300 +0.8% |
| 2019 | $1,798 -4.8% | $251,400 +2.8% |
| 2018 | $1,888 +3.3% | $244,600 +10% |
| 2017 | $1,827 -0.9% | $222,300 +5.4% |
| 2016 | $1,844 -1.3% | $211,000 +1.8% |
| 2015 | $1,868 +7.1% | $207,300 +5.3% |
| 2014 | $1,744 +4.2% | $196,800 +2.2% |
| 2013 | $1,674 -0.5% | $192,600 -2% |
| 2012 | $1,683 +2.1% | $196,600 -0.7% |
| 2011 | $1,649 +0.9% | $198,000 -1.6% |
| 2010 | $1,634 -7.6% | $201,200 -12.4% |
| 2009 | $1,769 +0.9% | $229,800 +0.3% |
| 2008 | $1,754 +4.5% | $229,000 -4.6% |
| 2007 | $1,678 | $240,100 |
Find assessor info on the county website
Monthly payment
Est. payment
Payment breakdown
Explore the cost of this home by adjusting the details. Changes won't be saved.Climate risks
Neighborhood: 03254
Nearby schools
Schools provided by the listing agent
- Elementary: Moultonborough Central School
- Middle: Moultonborough Academy
- High: Moultonborough Academy
- District: Moultonborough SAU #45
Source: PrimeMLS. This data may not be complete. We recommend contacting the local school district to confirm school assignments for this home.
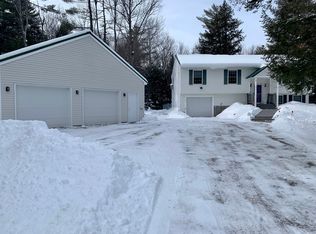

Similar homes
- $475,0003 bd2 ba1.8k sqft54 Baden Street, Moultonborough, NH 03254Active
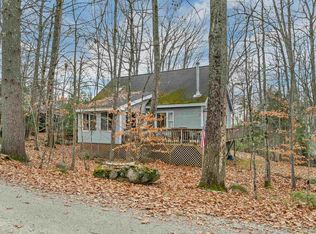 MLS ID #5117484, Shawna Mazotas. PrimeMLS
- $499,0003 bd3 ba1.7k sqft108 Bean Road, Moultonborough, NH 03254Active
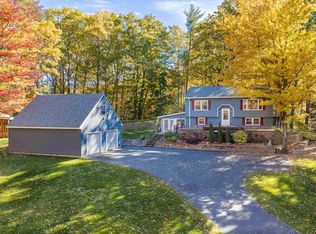 MLS ID #5115806, Rachel Xavier. PrimeMLS
- $525,0003 bd1 ba1.2k sqft84 Suissevale Avenue, Moultonborough, NH 03254Active
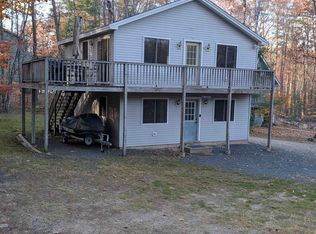 MLS ID #5116633, Bruno L Coppola. PrimeMLS
- $549,0003 bd2 ba1.7k sqft15 Orton Lane, Moultonborough, NH 03254Active
 MLS ID #5111607, Rachel Xavier. PrimeMLS
