Bring your vision and restore this hidden gem to its full potential! Set on 1.3 private acres in Moultonborough, this ranch offers a peaceful setting close to everything the Lakes Region has to offer. In need of TLC, the property presents an exciting opportunity to create a home that reflects your style. A spacious sunroom with a gas stove provides an inviting place to relax, while a recreation room with a hot tub adds to the possibilities. The versatile layout includes an eat-in kitchen, butler’s pantry, living room, separate dining room, primary bedroom, an additional bedroom or study, office, and full bath. A heated walk-out basement offers additional space to suit your needs. The impressive 35-by-42-foot detached garage provides generous room for vehicles, storage, hobbies, or workshop space. With privacy, room to spread out, and convenient access to Lake Winnipesaukee, shopping, dining, and year-round recreation, this diamond in the rough is ready for its next chapter.
Active
Listed by: Portside Real Estate Group • Diane Blanton • 603-600-8900
$399,900
27 Ames Road, Moultonborough, NH 03254
1beds
2,352sqft
Ranch
Built in 1950
1.33 Acres Lot
$391,800 Zestimate®
$170/sqft
$-- HOA
What's special
- 12 days
- 992
- 33
Zillow last checked:
Listing updated:
Listed by:
Diane Blanton,
Portside Real Estate Group 603-600-8900
Source: PrimeMLS,MLS#: 5113840
Facts & features
Interior
Bedrooms & bathrooms
- Bedrooms: 1
- Bathrooms: 1
- Full bathrooms: 1
Heating
- Baseboard, Gas Stove, Boiler
Cooling
- None
Appliances
- Included: Dryer, Range Hood, Refrigerator, Washer, Gas Stove, Tankless Coil Water Heatr, Warming Drawer
- Laundry: 1st Floor Laundry
Features
- Ceiling Fan(s), Dining Area, Walk-in Pantry
- Flooring: Carpet, Vinyl
- Windows: Drapes
- Basement: Concrete,Daylight,Full,Unfinished,Walkout,Interior Access,Exterior Entry,Basement Stairs,Walk-Out Access
Interior area
- Total structure area: 4,104
- Total interior livable area: 2,352 sqft
- Finished area above ground: 2,352
- Finished area below ground: 0
Video & virtual tour
Property
Parking
- Total spaces: 6
- Parking features: Dirt, Storage Above, Driveway, Garage, Parking Spaces 5 - 10, Detached
- Garage spaces: 6
- Has uncovered spaces: Yes
Features
- Levels: One
- Stories: 1
- Patio & porch: Covered Porch
- Has spa: Yes
- Spa features: Heated
- Frontage length: Road frontage: 468
Lot
- Size: 1.33 Acres
- Features: Country Setting, Near Shopping
Details
- Additional structures: Outbuilding
- Parcel number: MOULM135L035
- Zoning description: RES/AG
- Special conditions: Standard
Construction
Type & style
- Home type: SingleFamily
- Architectural style: Ranch
- Property subtype: Ranch
Materials
- Wood Siding
- Foundation: Block, Concrete
- Roof: Metal,Asphalt Shingle
Condition
- New construction: No
- Year built: 1950
Utilities & green energy
- Electric: 200+ Amp Service
- Sewer: 750 Gallon, Septic Tank
- Utilities for property: Cable Available, Propane, Phone Available
Community & HOA
Location
- Region: Moultonboro
Financial & listing details
- Price per square foot: $170/sqft
- Tax assessed value: $483,700
- Annual tax amount: $2,578
- Date on market: 10/11/2026
Estimated market value
$391,800
$372,000 - $411,000
$1,643/mo
Price history
| Date | Event | Price |
|---|---|---|
| 10/14/2026 | Listed for sale | $399,900$170/sqft |
Source:  PrimeMLS #5113840 Report a problem | ||
Public tax history
| Year | Property taxes | Tax assessment |
|---|---|---|
| 2024 | $2,528 +6.8% | $447,400 +7.8% |
| 2023 | $2,366 +39.4% | $415,100 +16.9% |
| 2022 | $1,697 -19.2% | $355,000 +20.5% |
| 2020 | $2,100 +20.6% | $294,500 +20.8% |
| 2019 | $1,742 -4.4% | $243,700 +3.2% |
| 2018 | $1,823 +0.7% | $236,200 +7.3% |
| 2017 | $1,810 -0.8% | $220,200 +5.5% |
| 2016 | $1,825 +4.9% | $208,800 +8.1% |
| 2015 | $1,740 +1.7% | $193,100 |
| 2014 | $1,711 +2% | $193,100 |
| 2013 | $1,678 -3% | $193,100 -4.5% |
| 2012 | $1,730 +2.8% | $202,100 |
| 2011 | $1,683 -0.5% | $202,100 -3% |
| 2010 | $1,691 +0.7% | $208,300 -4.4% |
| 2009 | $1,679 -5.8% | $218,000 -6.3% |
| 2008 | $1,782 +6.7% | $232,700 -2.6% |
| 2007 | $1,670 | $238,900 |
Find assessor info on the county website
Monthly payment
Est. payment
Payment breakdown
Explore the cost of this home by adjusting the details. Changes won't be saved.Climate risks
Neighborhood: 03254
Nearby schools
Schools provided by the listing agent
- Elementary: Moultonborough Central School
- Middle: Moultonborough Academy
- High: Moultonborough Academy
- District: Moultonborough SAU #45
Source: PrimeMLS. This data may not be complete. We recommend contacting the local school district to confirm school assignments for this home.
Similar homes
- $--2 bd1 ba1.2k sqft77 Kona Farm Rd, Moultonboro, NH 03254Auction
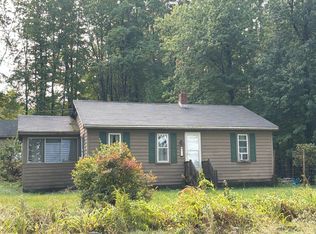 Auction.com 2
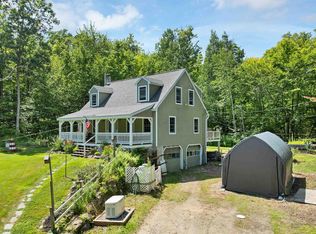
- $519,0003 bd2 ba1.9k sqft71 Summit View Drive, Moultonborough, NH 03254Active
 MLS ID #5113560, Sara Hazel. PrimeMLS
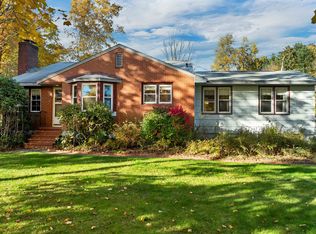
- $569,0003 bd2 ba1.7k sqft19 Vonhurst Road, Moultonborough, NH 03254Active
 MLS ID #5101835, Dan Batten. PrimeMLS
- $429,9003 bd3 ba1.9k sqft4 Cyrus Lane, Gilford, NH 03249Active
 MLS ID #5115200, The Platinum Group. PrimeMLS
